
Kerry Raymond
Coldwell Banker Realty Center Harbor NH
(888) 302-6471
73 Total Sales
2 in Farmington
$375K - $935K Price Range

Estimated Value: $440,000 - $560,000

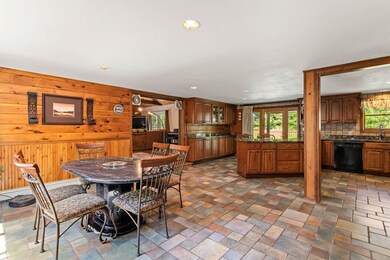
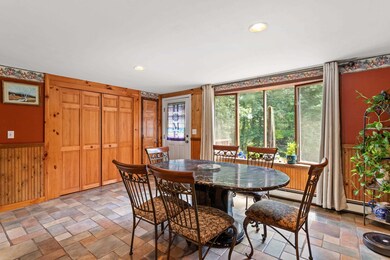

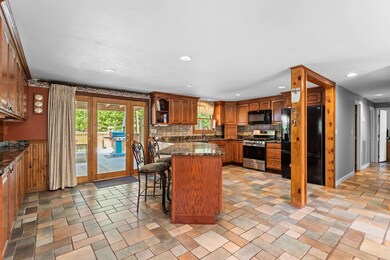
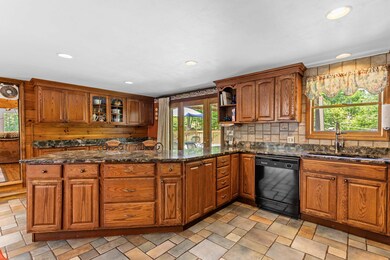
Situated in an exceptionally private setting, this charming ranch-style home is the perfect escape from everyday hustle and bustle, while being close to amenities. The property boasts a fenced area perfect for pets, lots of driveway space with ample parking and even parking and electrical hookups for an RV. A sprawling back deck provides the perfect setting for entertaining guests. Inside, the tiled kitchen features abundant counter and cabinet space, catering to all your culinary needs. The expansive family room is a cozy retreat, highlighted by a stone hearth with an electric fireplace as well as a wood stove, creating a warm and inviting atmosphere. This level includes three spacious bedrooms and a tastefully updated bathroom. The daylight, walkout basement is a self-contained in-law apartment, complete with a bedroom, bonus/storage room, full bath, kitchen, and living room, along with its own private entrance. A two-car garage and a wraparound deck with French doors enhance the property's appeal, while the presence of wildlife adds a touch of natural beauty. This home is a true sanctuary, offering space, privacy, and versatile living options. Don't miss the chance to make this unique property your own. Showings start at Open Houses Saturday, July 27 & 28 from 10a-12p.
Last Agent to Sell the Property
BHG Masiello Dover License #066295 Listed on: 07/22/2024
We collect this data history from publicly available records. To have your information removed, we recommend requesting removal directly through your county’s website.
Kerry Raymond
Coldwell Banker Realty Center Harbor NH
(888) 302-6471
73 Total Sales
2 in Farmington
$375K - $935K Price Range
Becky Sama
BHG Masiello Portsmouth
(207) 994-7591
40 Total Sales
2 in Farmington
$250K - $340K Price Range
Johnna Brown
RE/MAX Realty One
(877) 793-9862
154 Total Sales
1 in Farmington
$495,000 Price
Lylah Starkey
RE/MAX Home Connection
(888) 355-2617
37 Total Sales
9 in Farmington
$168K - $405K Price Range
Michael Whitney
KW Coastal and Lakes & Mountains Realty
(207) 994-7678
222 Total Sales
13 in Farmington
$200K - $700K Price Range
John Quigley
New World Real Estate LLC
(207) 994-7701
20 Total Sales
1 in Farmington
$354,000 Price
We collect this data history from publicly available records. To have your information removed, we recommend requesting removal directly through your county’s website.
| Date | Buyer | Sale Price | Title Company |
|---|---|---|---|
| $455,000 | None Available | ||
| $92,000 | -- |
We collect this data history from publicly available records. To have your information removed, we recommend requesting removal directly through your county’s website.
| Date | Status | Borrower | Loan Amount |
|---|---|---|---|
| Open | $249,800 | ||
| Closed | $455,000 | ||
| Previous Owner | $40,000 |
We collect this data history from publicly available records. To have your information removed, we recommend requesting removal directly through your county’s website.
| Date | Event | Price | List to Sale | Price per Sq Ft |
|---|---|---|---|---|
| 10/09/2024 10/09/24 | Sold | $455,000 | -4.2% | $208 / Sq Ft |
| 07/29/2024 07/29/24 | Pending | -- | -- | -- |
| 07/22/2024 07/22/24 | For Sale | $475,000 | -- | $217 / Sq Ft |
We collect this data history from publicly available records. To have your information removed, we recommend requesting removal directly through your county’s website.
| Year | Tax Paid | Tax Assessment Tax Assessment Total Assessment is a certain percentage of the fair market value that is determined by local assessors to be the total taxable value of land and additions on the property. | Land | Improvement |
|---|---|---|---|---|
| 2025 | $6,165 | $394,200 | $132,400 | $261,800 |
| 2024 | $5,943 | $399,400 | $132,400 | $267,000 |
| 2023 | $5,417 | $211,100 | $49,000 | $162,100 |
| 2022 | $5,104 | $211,100 | $49,000 | $162,100 |
| 2021 | $4,933 | $211,100 | $49,000 | $162,100 |
| 2020 | $4,838 | $211,100 | $49,000 | $162,100 |
| 2019 | $4,695 | $211,100 | $49,000 | $162,100 |
| 2018 | $4,538 | $172,800 | $49,200 | $123,600 |
| 2017 | $4,806 | $172,800 | $49,200 | $123,600 |
| 2016 | $4,325 | $172,800 | $49,200 | $123,600 |
| 2015 | $4,336 | $172,800 | $49,200 | $123,600 |
| 2014 | $4,209 | $172,800 | $49,200 | $123,600 |
| 2013 | $4,095 | $195,010 | $49,400 | $145,610 |
Seller's Agent in 2024
Nichole Fecteau
BHG Masiello Dover
(207) 251-9535
108 Total Sales
Buyer's Agent in 2024
Kate Rice
RE/MAX
(603) 714-8702
92 Total Sales
Source: PrimeMLS
MLS Number: 5006127
APN: FRMN-000017R-000000-000014
Disclaimer: Certain information contained herein is derived from information provided by parties other than Homes.com. All information provided is deemed reliable, but is not guaranteed to be accurate and should be independently verified.
Copyright 2026 PrimeMLS, Inc. All rights reserved. This information is deemed reliable, but not guaranteed. The data relating to real estate displayed on this display comes in part from the IDX Program of PrimeMLS. The information being provided is for consumers’ personal, non-commercial use and may not be used for any purpose other than to identify prospective properties consumers may be interested in purchasing.
Ask me questions while you tour the home.