
Tory Dailey
ERA Lambros Real Estate Missoula
(406) 926-7483
168 Total Sales
4 in Upper Rattlesnake
$655K - $1.9M Price Range


Estimated Value: $640,446 - $759,000
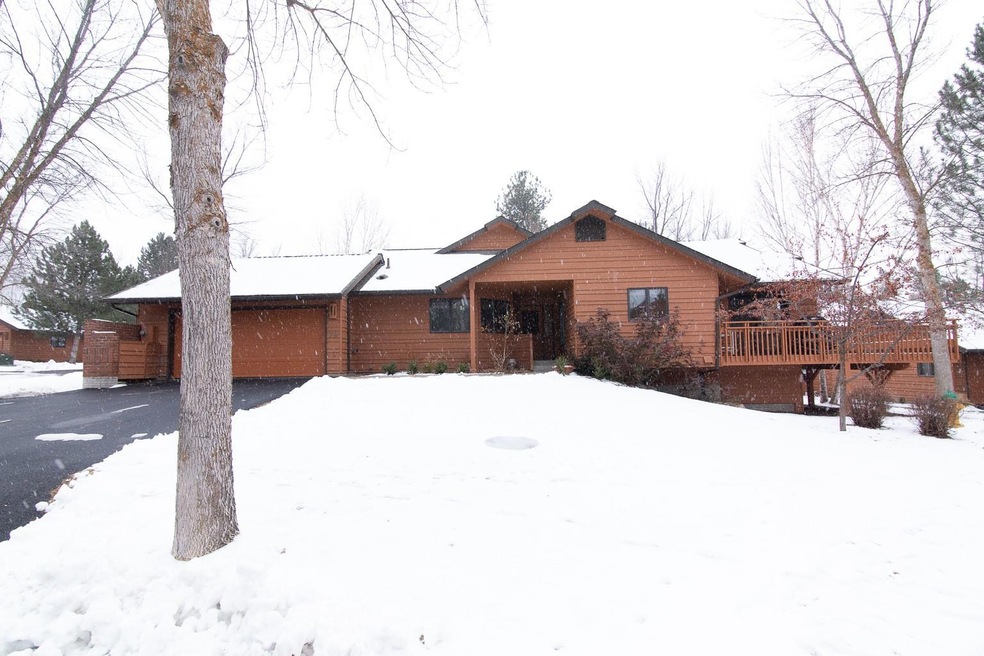
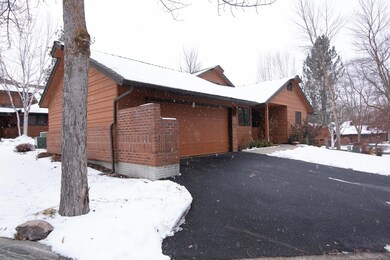
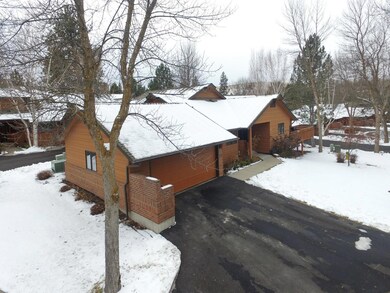
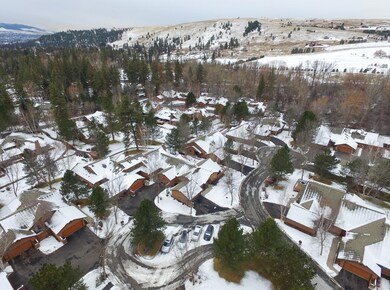
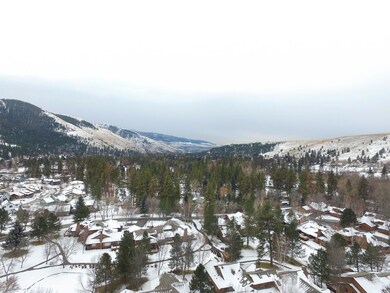
Remarks: Make yourself at home in the Brookside neighborhood--carefree living at its best! The location is ideal, along the creek in Missoula's Rattlesnake Valley, bookended by wilderness to the north and city center to the south, surrounded by beautiful open lands and active recreation. The home is suited equally well for cozy living and congenial entertaining, offering a main-floor ensuite master, guest bedroom, second full bath, laundry, kitchen, dining and living areas. Generous west-facing windows bathe living and dining rooms in natural light, and open to a wrap-around deck for hours of outdoor enjoyment. The lower level features a third full bath, huge storage room, and an open living area that is fully flanked by daylight windows and readily adaptable to changing times or multiple uses. Office? Bedroom? Family Room? Media Center? The lower level is ready to meet your specific needs! Also meeting your needs is a one-year home warranty offered by the Sellers, and additional services provided by the Brookside HOA which employs professional grounds-keeping and exterior building and drive maintenance. Location-floorplan-location-amenities-location-services-location! Truly: carefree living at its Best.
Last Agent to Sell the Property
ERA Lambros Real Estate Missoula License #RRE-BRO-LIC-46642 Listed on: 01/29/2021
Last Buyer's Agent
ERA Lambros Real Estate Missoula License #RRE-BRO-LIC-46642 Listed on: 01/29/2021
Tory Dailey
ERA Lambros Real Estate Missoula
(406) 926-7483
168 Total Sales
4 in Upper Rattlesnake
$655K - $1.9M Price Range
Brint Wahlberg
Windermere R E Missoula
(406) 540-6052
155 Total Sales
2 in Upper Rattlesnake
$1.2M - $1.7M Price Range
Bruce Wold
Real Estate Auctions.com
(406) 964-5684
28 Total Sales
1 in Upper Rattlesnake
$385,000 Price
Jen Clement
Berkshire Hathaway HomeServices - Missoula
(406) 802-3278
199 Total Sales
8 in Upper Rattlesnake
$535K - $1.6M Price Range
Lance Koch
Berkshire Hathaway HomeServices - Missoula
(406) 540-0388
100 Total Sales
1 in Upper Rattlesnake
$735,000 Price
Reilly Sullivan
Zillastate
(406) 926-7765
33 Total Sales
1 in Upper Rattlesnake
$800,000 Price
We collect this data history from publicly available records. To have your information removed, we recommend requesting removal directly through your county’s website.
| Date | Event | Price | List to Sale | Price per Sq Ft | Prior Sale |
|---|---|---|---|---|---|
| 03/09/2021 03/09/21 | Sold | -- | -- | -- | |
| 03/03/2021 03/03/21 | Pending | -- | -- | -- | |
| 01/29/2021 01/29/21 | For Sale | $550,000 | +71.9% | $207 / Sq Ft | |
| 05/31/2012 05/31/12 | Sold | -- | -- | -- | View Prior Sale |
| 04/24/2012 04/24/12 | Pending | -- | -- | -- | |
| 09/22/2011 09/22/11 | For Sale | $319,900 | -- | $107 / Sq Ft |
We collect this data history from publicly available records. To have your information removed, we recommend requesting removal directly through your county’s website.
| Year | Tax Paid | Tax Assessment Tax Assessment Total Assessment is a certain percentage of the fair market value that is determined by local assessors to be the total taxable value of land and additions on the property. | Land | Improvement |
|---|---|---|---|---|
| 2025 | $6,692 | $623,300 | $313,411 | $309,889 |
| 2024 | $6,383 | $524,500 | $99,113 | $425,387 |
| 2023 | $6,191 | $524,500 | $99,113 | $425,387 |
| 2022 | $5,585 | $410,214 | $0 | $0 |
| 2021 | $4,983 | $410,214 | $0 | $0 |
| 2020 | $4,866 | $368,900 | $0 | $0 |
| 2019 | $4,850 | $368,900 | $0 | $0 |
| 2018 | $4,973 | $368,000 | $0 | $0 |
| 2017 | $4,410 | $368,000 | $0 | $0 |
| 2016 | $3,820 | $299,500 | $0 | $0 |
| 2015 | $3,536 | $299,500 | $0 | $0 |
| 2014 | $3,718 | $177,444 | $0 | $0 |
CB
Seller's Agent in 2021
Cindy Biggerstaff
ERA Lambros Real Estate Missoula
(406) 544-4635
3 in this area
28 Total Sales
LM
Seller's Agent in 2012
Lewis Matelich
Berkshire Hathaway HomeServices - Missoula
Source: Montana Regional MLS
MLS Number: 22101196
APN: 04-2200-11-3-03-09-0079
Disclaimer: Certain information contained herein is derived from information provided by parties other than Homes.com. All information provided is deemed reliable, but is not guaranteed to be accurate and should be independently verified.
IDX information is provided exclusively for personal, non-commercial use, and may not be used for any purpose other than to identify prospective properties consumers may be interested in purchasing. Information is deemed reliable but not guaranteed.
Ask me questions while you tour the home.