
Ross Moravsky
Venture Real Estate, Inc.
(475) 256-6613
20 Total Sales
4 in Danbury
$335K - $505K Price Range
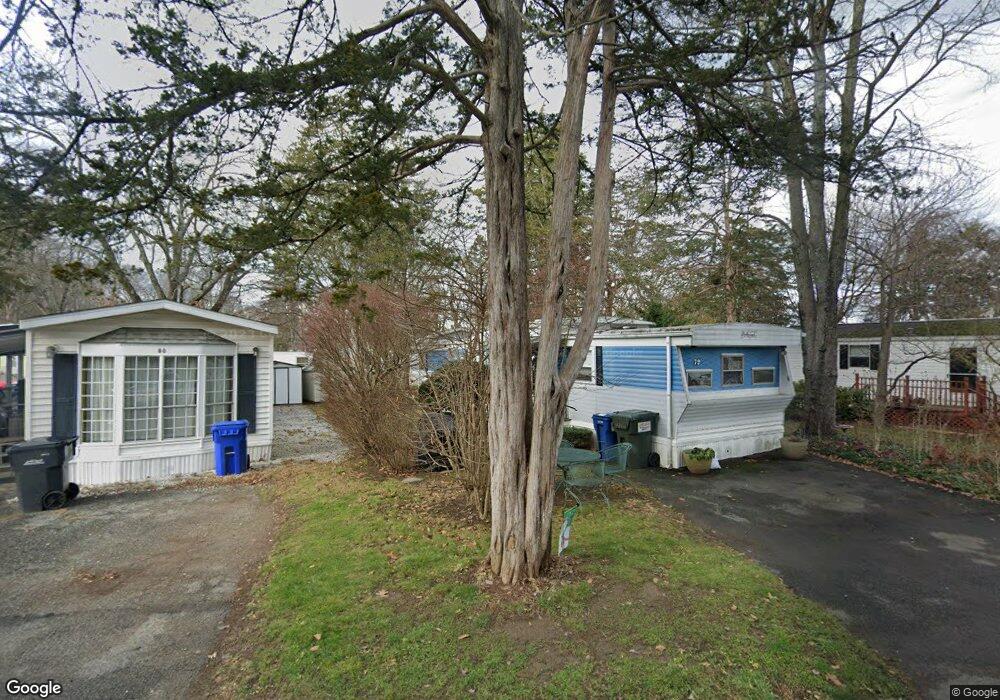
This home is located at 79 Butternut Ln, Danbury, CT 06811 since 04 January 2012. This property was built in 1971. 79 Butternut Ln is a home located in Fairfield County with nearby schools including Stadley Rough School, Broadview Middle School, and Danbury High School.
Ross Moravsky
Venture Real Estate, Inc.
(475) 256-6613
20 Total Sales
4 in Danbury
$335K - $505K Price Range
Mirtha Garcia
Eagle Eye Realty PLLC
(860) 791-4764
88 Total Sales
1 in Danbury
$695,000 Price
Amy Jo Fitzgerald
Yellowbrick Real Estate LLC
(475) 267-4383
127 Total Sales
3 in Danbury
$250K - $496K Price Range
Jean Flynn
Luks Realty
(475) 338-3407
73 Total Sales
20 in Danbury
$233K - $989K Price Range
Kym Nash
eXp Realty
(860) 259-2254
18 Total Sales
2 in Danbury
$446K - $570K Price Range
Michelle Alvord
Berkshire Hathaway NE Prop.
(475) 263-3542
95 Total Sales
1 in Danbury
$615,000 Price
We collect this data history from publicly available records. To have your information removed, we recommend requesting removal directly through your county’s website.
| Date | Event | Price | List to Sale | Price per Sq Ft |
|---|---|---|---|---|
| 05/22/2012 05/22/12 | Sold | $30,000 | +93650.0% | $33 / Sq Ft |
| 01/05/2012 01/05/12 | Pending | -- | -- | -- |
| 01/04/2012 01/04/12 | For Sale | $32 | -- | $0 / Sq Ft |
We collect this data history from publicly available records. To have your information removed, we recommend requesting removal directly through your county’s website.
| Year | Tax Paid | Tax Assessment Tax Assessment Total Assessment is a certain percentage of the fair market value that is determined by local assessors to be the total taxable value of land and additions on the property. | Land | Improvement |
|---|---|---|---|---|
| 2025 | $1,502 | $219,700 | $40,500 | $179,200 |
| 2024 | $751 | $195,700 | $43,700 | $152,000 |
| 2023 | $1,481 | $187,500 | $44,600 | $142,900 |
| 2022 | $1,241 | $161,900 | $20,100 | $141,800 |
| 2021 | $1,337 | $159,700 | $22,800 | $136,900 |
| 2020 | $1,475 | $181,800 | $22,800 | $159,000 |
| 2019 | $546 | $147,900 | $22,100 | $125,800 |
| 2018 | $1,337 | $169,900 | $22,100 | $147,800 |
| 2017 | $953 | $137,000 | $22,100 | $114,900 |
| 2016 | $855 | $128,100 | $22,100 | $106,000 |
| 2015 | $1,442 | $132,000 | $22,100 | $109,900 |
| 2014 | $1,442 | $133,100 | $22,100 | $111,000 |
Source: SmartMLS
MLS Number: W1065147
Disclaimer: Certain information contained herein is derived from information provided by parties other than Homes.com. All information provided is deemed reliable, but is not guaranteed to be accurate and should be independently verified.
IDX information is provided exclusively for personal, non-commercial use, and may not be used for any purpose other than to identify prospective properties consumers may be interested in purchasing. Information is deemed reliable but not guaranteed.
Ask me questions while you tour the home.