NOT LISTED FOR SALE
3 Beds
2.5 Baths
1,768 Sq Ft
10,454 Sq Ft Lot

Sale Details

Date Sold: February 21, 2025

Last sale price $664,900 $376 Per Sq Ft

16 Days on Market

Highlights

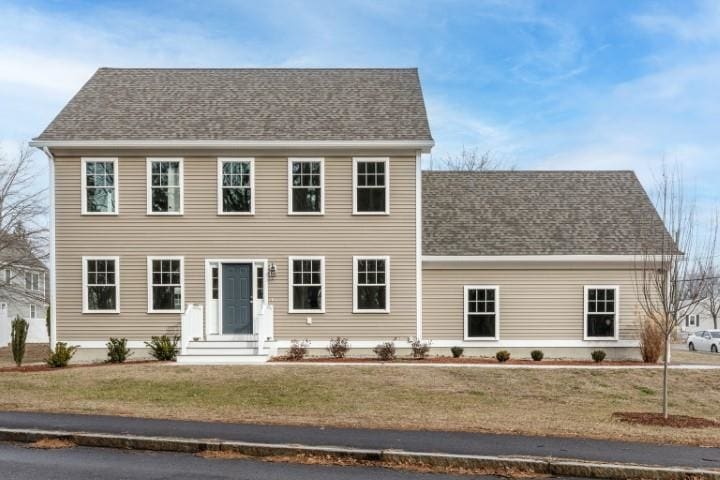
  • New Construction
  • Deck
  • Attic
  • Colonial Architecture
  • Wood Flooring
  • Corner Lot

About This Home

As of February 2025

Ready for a quick close! This new construction 2-story colonial features 3 bedrooms, 2 1/2 baths, white painted cabinets, granite countertops, hardwood on the first floor, vinyl plank flooring in 2nd floor baths, 2-panel doors, central AC, GE appliances, deck, 2 car attached garage. Public water and sewer, natural gas. Easy access to the Everett Turnpike and close to Mine Falls Park, Southern NH Medical Center, Rivier University and Bishop Guertin High School. Interior photos show virtual staging. Seller is licensed real estate broker.

Last Agent to Sell the Property

Shelley Jackson

H. J. Stabile & Son, Inc. License #066100 Listed on: 01/06/2025

Last Buyer's Agent

May Han

Coldwell Banker Realty Nashua License #076977

Coldwell Banker Realty Nashua
Create a Home Valuation Report for This Property
The Home Valuation Report is an in-depth analysis detailing your home's value as well as a comparison with similar homes in the area

Home Details

Home Type

  • Single Family

Est. Annual Taxes

  • $8,863

Year Built

  • Built in 2024 | New Construction

Lot Details

  • 10,454 Sq Ft Lot
  • Corner Lot

Parking

  • 2 Car Attached Garage
  • Driveway

Home Design

  • Colonial Architecture
  • Wood Frame Construction
  • Architectural Shingle Roof
  • Vinyl Siding

Interior Spaces

  • Property has 2 Levels
  • Fire and Smoke Detector
  • Attic

Kitchen

  • Gas Range
  • Microwave
  • Dishwasher
  • Kitchen Island

Flooring

  • Wood
  • Carpet
  • Vinyl Plank

Bedrooms and Bathrooms

  • 3 Bedrooms
  • Bathroom on Main Level

Laundry

  • Laundry on main level
  • Washer and Dryer Hookup

Unfinished Basement

  • Basement Fills Entire Space Under The House
  • Interior Basement Entry
  • Sump Pump

Schools

  • Fairgrounds Elementary School
  • Fairgrounds Middle School
  • Nashua High School South

Utilities

  • Forced Air Heating and Cooling System
  • Heating System Uses Natural Gas
  • Underground Utilities
  • 200+ Amp Service
  • Tankless Water Heater
  • Internet Available
  • Cable TV Available

Additional Features

  • Hard or Low Nap Flooring
  • Deck
  • City Lot

Listing and Financial Details

  • Tax Lot 165
  • Assessor Parcel Number 105

Home Details

Home Type

Single Family

Est. Annual Taxes

$8,863

Year Built

Built in 2024 | New Construction

Lot Details

10,454 Sq Ft Lot

Parking

2

Listing Details

  • Directions: Use GPS - 79 Caldwell Road, Nashua, NH
  • Seasonal: No
  • Property Type: Residential
  • Year Built: 2024
  • Display On Internet: Internet - Cable
  • Architectural Style: Colonial
  • ResoLotFeatures: City Lot, Corner Lot
  • Road Frontage Type: Public
  • PropertySubType: Single Family Residence
  • MLS Status: (20) Closed - Closed
  • Above Grade Finished Sq Ft: 1768.0
  • Reso Accessibility Features: 1st Floor 1/2 Bathroom, Hard Surface Flooring, 1st Floor Laundry
  • Reso Interior Features: Attic, Kitchen Island, Laundry Hook-ups, Laundry - 1st Floor
  • Unit Levels: Two
  • ResoPropertyCondition: New Construction
  • Flood_Zone: No
  • Foreclosed_Or_Bank_Owned_Or_REO: No
  • Mobile_Home: No
  • Pre_Construction: No
  • SqFt_Apx_Total_Finished: 1768
  • SqFt_Apx_Unfn_Above_Grade: 0
  • SqFt_Apx_Unfn_Below_Grade: 884
  • Timeshare_Or_Fract_Ownrshp: No
  • SqFt_Apx_Total: 2652
  • Basement_Access_Type: Interior
  • Special Features: NewHome
  • Property Sub Type: Detached

Interior Features

  • Appliances: Dishwasher, Microwave, Gas Range, Water Heater - Tankless
  • Total Bedrooms: 3
  • Flooring: Carpet, Hardwood, Vinyl Plank
  • Basement: Bulkhead, Full, Sump Pump, Unfinished
  • Other Equipment: Smoke Detectr-HrdWrdw/Bat
  • Basement YN: Yes
  • Full Bathrooms: 1
  • Half Bathrooms: 1
  • Three Quarter Bathrooms: 1

Exterior Features

  • Driveway: Paved
  • Exterior Features: Deck
  • Roof: Shingle - Architectural
  • Easements: Yes
  • Construction Type: Wood Frame, Vinyl Siding
  • Foundation Details: Poured Concrete

Garage/Parking

  • Garage Spaces: 2.0
  • Attached Garage: Yes
  • Parking Features: Driveway, Garage, Attached

Utilities

  • Electric: 200+ Amp Service
  • Sewer: Public Sewer
  • Heating: Natural Gas, Forced Air
  • Cooling: Central Air
  • Utilities: Cable, Underground Utilities
  • Water Source: Public

Schools

  • Elementary School: Fairgrounds Elementary School
  • High School: Nashua High School South
  • Middle Or Junior School: Fairgrounds Middle School

Lot Info

  • Surveyed: Yes
  • Zoning: Residential
  • Lot Size Acres: 0.24
  • Lot Size Sq Ft: 10454.0

Tax Info

  • Tax Year: 2024
  • Tax Annual Amount: 8863.0
  • Tax Block: 0
  • Tax Lot: 165
  • Tax Map Number: 105

Home Values in the Area

Source: Public Records

Average Home Value in this Area


Source: Public Records

Agents Specializing in South End Nashua, NH

See All Agents

Property History

We collect this data history from publicly available records. To have your information removed, we recommend requesting removal directly through your county’s website.

Date Event Price List to Sale Price per Sq Ft
02/21/2025 02/21/25 Sold $664,900 0.0% $376 / Sq Ft
01/22/2025 01/22/25 Pending -- -- --
01/06/2025 01/06/25 For Sale $664,900 -- $376 / Sq Ft
Source: PrimeMLS

Agents Affiliated with this Home

  • Section Image
  • Section Image
See All Agents

Map

Source: PrimeMLS

MLS Number: 5025797

PrimeMLS
Your Personal Tour Guide

Ask me questions while you tour the home.