BW
Seller's Agent in 2025
Brent Webb
Southern Tennessee Realty
(931) 300-3341
47 Total Sales
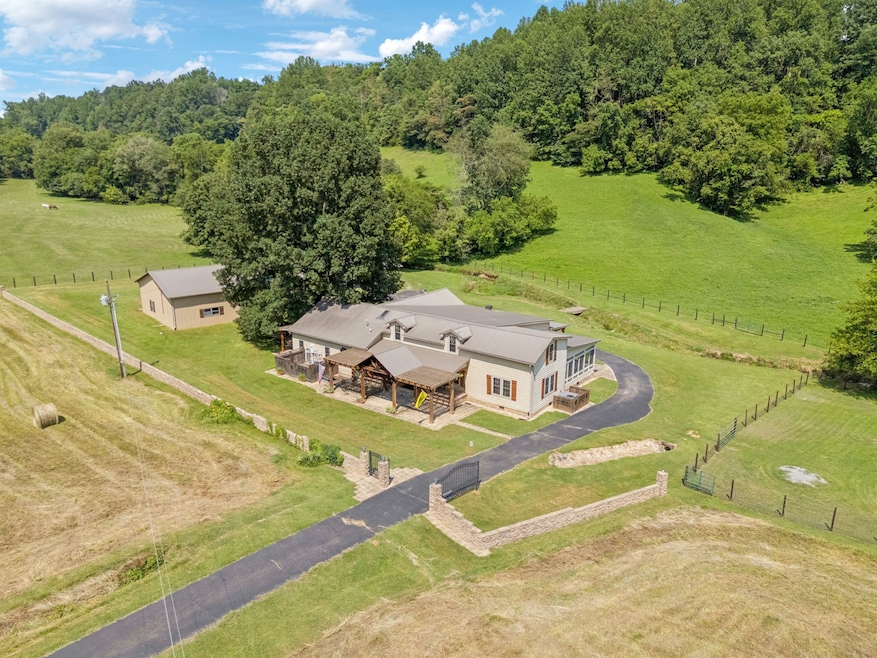


Welcome to 79 Clay Jones Road, Taft, Tennessee, a truly remarkable country estate set on 70 picturesque acres in the rolling hills of Southern Middle Tennessee. Designed around a beautifully preserved 1820s-style log cabin that now serves as the kitchen, this one-of-a-kind home seamlessly blends historic character with modern comfort. Inside, you'll find four spacious bedrooms and three full bathrooms, highlighted by custom hardwood floors and soaring vaulted ceilings. Cozy up by either of the two gas fireplaces—situated in the expansive living room and the master suite. A wood furnace offers efficient, rustic charm and comfort throughout the home.
The kitchen, built within the original cabin, is rich with period detail, featuring exposed beams and natural wood textures. The great room flows effortlessly from the kitchen, creating a central space for living and entertaining that is both functional and full of character. The master suite includes a luxurious bath, walk-in closets, and direct views of rolling meadows. Step outside, and you’ll discover a property that feels like your own private nature preserve. The land is fully fenced and cross-fenced, ideal for horses or livestock, and includes a pond and a beautiful creek that runs the entire length of the property, passing just behind the home for an especially tranquil setting. Historic charm continues with a barn, pole barn, and a well-equipped shop, offering plenty of space for work, storage, or creative endeavors.
Whether you're dreaming of a quiet retreat, a working farm, or a legacy homestead, this unique property offers it all. Just a short drive from local amenities but surrounded by nature, this premier farm is where timeless craftsmanship meets Tennessee tranquility. This is more than a home—it’s the Country Lifestyle at its finest! Call today to schedule a private tour. Video tour linked below.
Last Agent to Sell the Property
Southern Tennessee Realty Brokerage Phone: 9313003341 License #371202 Listed on: 07/07/2025
We collect this data history from publicly available records. To have your information removed, we recommend requesting removal directly through your county’s website.
We collect this data history from publicly available records. To have your information removed, we recommend requesting removal directly through your county’s website.
| Date | Type | Sale Price | Title Company |
|---|---|---|---|
| Warranty Deed | $1,200,000 | Mid State Title | |
| Deed | $304,000 | -- | |
| Deed | -- | -- |
We collect this data history from publicly available records. To have your information removed, we recommend requesting removal directly through your county’s website.
| Date | Event | Price | List to Sale | Price per Sq Ft |
|---|---|---|---|---|
| 09/12/2025 09/12/25 | Sold | $1,200,000 | 0.0% | $270 / Sq Ft |
| 08/01/2025 08/01/25 | Pending | -- | -- | -- |
| 07/07/2025 07/07/25 | For Sale | $1,199,999 | -- | $270 / Sq Ft |
We collect this data history from publicly available records. To have your information removed, we recommend requesting removal directly through your county’s website.
| Year | Tax Paid | Tax Assessment Tax Assessment Total Assessment is a certain percentage of the fair market value that is determined by local assessors to be the total taxable value of land and additions on the property. | Land | Improvement |
|---|---|---|---|---|
| 2025 | $2,389 | $125,725 | $30,700 | $95,025 |
| 2024 | $2,389 | $125,725 | $30,700 | $95,025 |
| 2023 | $1,692 | $84,300 | $22,125 | $62,175 |
| 2022 | $1,692 | $80,500 | $22,125 | $58,375 |
| 2021 | $1,692 | $80,500 | $22,125 | $58,375 |
| 2020 | $1,692 | $80,500 | $22,125 | $58,375 |
| 2019 | $1,692 | $80,500 | $22,125 | $58,375 |
| 2018 | $1,538 | $62,000 | $16,050 | $45,950 |
| 2017 | $1,451 | $62,000 | $16,050 | $45,950 |
| 2016 | $1,451 | $62,000 | $16,050 | $45,950 |
| 2015 | -- | $62,000 | $16,050 | $45,950 |
| 2014 | $1,215 | $62,000 | $16,050 | $45,950 |
BW
Seller's Agent in 2025
Brent Webb
Southern Tennessee Realty
(931) 300-3341
47 Total Sales

Buyer's Agent in 2025
Robert Ussery
Keller Williams Realty
(615) 339-5344
73 Total Sales
CU
Buyer Co-Listing Agent in 2025
Christine (Chris) Ussery
Keller Williams Realty
6 Total Sales
Source: Realtracs
MLS Number: RTC2923333
APN: 124-016.00
Disclaimer: Certain information contained herein is derived from information provided by parties other than Homes.com. All information provided is deemed reliable, but is not guaranteed to be accurate and should be independently verified.
All data is obtained from various sources and may not have been verified by broker or MLS GRID. Supplied Open House Information is subject to change without notice. All information should be independently reviewed and verified for accuracy. Properties may or may not be listed by the office/agent presenting the information. Some IDX listings have been excluded from this website.
Listings courtesy of Realtracs as distributed by MLS GRID.
Listing Information presented by local MLS brokerage: Ten-X, LLC dba Homes.com, local broker - Arlene Richardson - 888-952-6393 - 17600 Laguna Canyon Rd, Irvine, CA 92618.
Based on information submitted to the MLS GRID
Ask me questions while you tour the home.