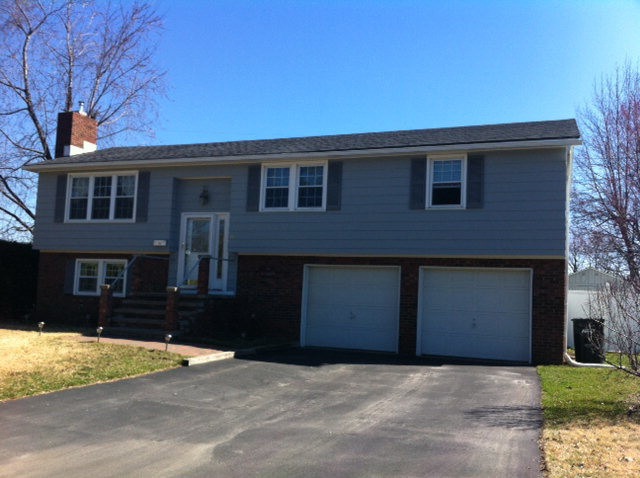
NOT LISTED FOR SALE

Estimated Value: $342,000 - $351,000

3 Beds
2 Baths
1,767 Sq Ft
$196/Sq Ft Est. Value

Sale Details

Date Sold: June 20, 2012

Last sale price $179,900 $102 Per Sq Ft

Est. 92% increase in value since last sale

Current estimated payment $2,242 / mo

Highlights

  • In Ground Pool
  • No HOA
  • 2 Car Attached Garage
  • Raised Ranch Architecture
  • Neighborhood Views
  • Bay Window

About This Home

As of June 2012

West End City location-close to everything.This beautiful home is immaculate.Almost everything is new in the past few years.You will love the flow of this home.The owners have spent time & money to make it perfect-new carpets,new kitchen & appliances,new bathrooms,freshly painted inside & out.The family room on the lower level has a brick (gas insert) fireplace & brick built in area.Full bathrooms on both levels.Large manicured backyard with in-ground pool & storage shed & room to play & garden.

Last Agent to Sell the Property

Judy Guglielmo

Fesette Realty, LLC License #30GU0912583 Listed on: 03/23/2012

Fesette Realty, LLC

Last Buyer's Agent

Tami Smith & Deborah Walker

Donald Duley & Associates

Create a Home Valuation Report for This Property
The Home Valuation Report is an in-depth analysis detailing your home's value as well as a comparison with similar homes in the area

Home Details

Home Type

  • Single Family

Est. Annual Taxes

  • $5,082

Year Built

  • Built in 1976

Lot Details

  • 9,583 Sq Ft Lot
  • Lot Dimensions are 79x124
  • Privacy Fence
  • Level Lot

Parking

  • 2 Car Attached Garage
  • Driveway

Home Design

  • Raised Ranch Architecture
  • Fiberglass Siding

Interior Spaces

  • 1,767 Sq Ft Home
  • 2-Story Property
  • Self Contained Fireplace Unit Or Insert
  • Gas Log Fireplace
  • Insulated Windows
  • Bay Window
  • Family Room with Fireplace
  • Neighborhood Views
  • Washer and Gas Dryer Hookup

Kitchen

  • Electric Oven
  • Electric Cooktop
  • Microwave
  • Dishwasher
  • Disposal

Bedrooms and Bathrooms

  • 3 Bedrooms
  • 2 Full Bathrooms

Finished Basement

  • Walk-Out Basement
  • Basement Fills Entire Space Under The House

Home Security

  • Storm Doors
  • Carbon Monoxide Detectors
  • Fire and Smoke Detector

Outdoor Features

  • In Ground Pool
  • Patio

Utilities

  • No Cooling
  • Baseboard Heating
  • 200+ Amp Service
  • Internet Available
  • Cable TV Available

Community Details

  • No Home Owners Association

Listing and Financial Details

  • Assessor Parcel Number 221.9-4-26

Home Details

Home Type

Single Family

Est. Annual Taxes

$5,082

Year Built

Built in 1976

Lot Details

9,583 Sq Ft Lot

Parking

2

Listing Details

  • Property Sub Type: Single Family Residence
  • Prop. Type: Residential
  • Lot Size Acres: 0.22
  • Lot Size: 79x124
  • Road Frontage Type: Public
  • Road Surface Type: Paved
  • Water Body Name: None
  • Subdivision Name: None
  • Directions: Rugar Street, Right on Cogan, Home on Right
  • Above Grade Finished Sq Ft: 1767.0
  • Architectural Style: Raised Ranch
  • Garage Yn: Yes
  • Unit Levels: Two
  • Year Built: 1976
  • Financial Details School Taxes: 2988.01
  • Appliances Microwave: Yes
  • Appliances Refrigerators: Yes
  • Percent Basement Finished: Yes
  • Special Features: None

Interior Features

  • Appliances: Dishwasher, Disposal, Electric Cooktop, Electric Oven, Microwave, Refrigerator
  • Has Basement: Finished, Full, Walk-Out Access
  • Full Bathrooms: 2
  • Total Bedrooms: 3
  • Door Features: Storm Door(s)
  • Fireplace Features: Family Room, Gas Log, Insert
  • Fireplaces: 1
  • Fireplace: Yes
  • Living Area: 1767.0
  • Window Features: Bay Window(s), Insulated Windows
  • Appliances Dishwasher: Yes
  • Fireplace Features:Gas Log: Yes
  • Appliances:Electric Cooktop: Yes
  • Appliances:Electric Oven: Yes
  • Full Basement: Yes
  • Basement:Walk-Out Access: Yes
  • Fireplace Features:Family Room: Yes
  • Fireplace Features:Insert: Yes

Exterior Features

  • Fencing: Privacy
  • Lot Features: Level
  • Pool Features: In Ground
  • View: Neighborhood
  • Waterfront: No
  • Construction Type: Fiberglass Siding
  • Patio And Porch Features: Patio
  • Roof: Asphalt
  • Lot Features:Level: Yes
  • Door Features:Storm Door(s): Yes
  • Patio And Porch Features:Patio: Yes
  • Window Features:Insulated Windows: Yes
  • Construction Materials:Fiberglass Siding: Yes
  • Window Features:Bay Window(s): Yes

Garage/Parking

  • Attached Garage: Yes
  • Garage Spaces: 2.0
  • Parking Features: Driveway, Paved
  • Parking Features:Driveway: Yes
  • Parking Features:Paved2: Yes

Utilities

  • Laundry Features: Electric Dryer Hookup, Gas Dryer Hookup, Washer Hookup
  • Security: Carbon Monoxide Detector(s), Smoke Detector(s)
  • Cooling: None
  • Cooling Y N: No
  • Heating: Baseboard, Electric
  • Heating Yn: Yes
  • Electric: 200+ Amp Service
  • Utilities: Cable Available, Internet Available, Sewer Connected, Water Connected
  • Heating:Baseboard: Yes
  • Heating:Electric4: Yes

Condo/Co-op/Association

  • Association: No

Schools

  • Junior High Dist: Plattsburgh

Lot Info

  • Lot Size Sq Ft: 9583.2
  • Parcel #: 221.9-4-26
  • Zoning: Residential

Tax Info

  • Tax Annual Amount: 5082.34

Home Values in the Area

Source: Public Records

Average Home Value in this Area


Source: Public Records

Agents Specializing in Plattsburgh, NY

See All Agents

Property History

We collect this data history from publicly available records. To have your information removed, we recommend requesting removal directly through your county’s website.

Date Event Price List to Sale Price per Sq Ft
08/12/2023 08/12/23 Off Market $179,900 -- --
06/20/2012 06/20/12 Sold $179,900 0.0% $102 / Sq Ft
03/23/2012 03/23/12 Pending -- -- --
03/23/2012 03/23/12 For Sale $179,900 -- $102 / Sq Ft
Source: Adirondack-Champlain Valley MLS

Agents Affiliated with this Home

See All Agents

Map

Source: Adirondack-Champlain Valley MLS

MLS Number: 142250

APN: 091300-221-009-0004-026-000-0000

Your Personal Tour Guide

Ask me questions while you tour the home.