
Briana Burruss
Keller Williams Lanier Partners
(470) 768-9784
28 Total Sales
4 in Murrayville
$250K - $440K Price Range
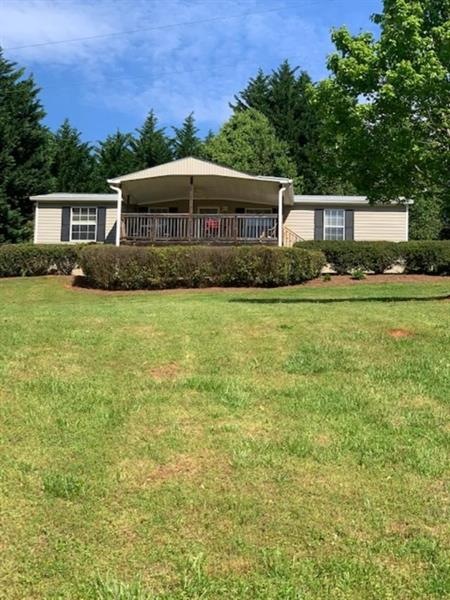
Picture perfect 3 bedroom 2 bath home on 1.5 acres of manicured property. Just off main road. Fireplace, shop-out building, and more. This one is ready for you!
Last Agent to Sell the Property
Chestatee Real Estate, LLC. License #122406 Listed on: 04/29/2019
Co-Listed By
Tammy Avery
NOT A VALID MEMBER License #320003
Last Buyer's Agent
Rosa Smith
NOT A VALID MEMBER License #380098
Briana Burruss
Keller Williams Lanier Partners
(470) 768-9784
28 Total Sales
4 in Murrayville
$250K - $440K Price Range
Steven Adams
Keller Williams Lanier Partners
(770) 230-1852
106 Total Sales
6 in Murrayville
$248K - $450K Price Range
Mindy Cintron
Keller Williams Realty Community Partners
(754) 354-3160
193 Total Sales
5 in Murrayville
$100K - $460K Price Range
Ruben Sanchez
Bulldog Real Estate Group
(877) 274-3403
69 Total Sales
2 in Murrayville
$305,000 Price Range
Jennifer Davis
BHHS Georgia Properties
(762) 348-3525
103 Total Sales
1 in Murrayville
$600,000 Price
Josue Figueroa
Waldrip Real Estate
(470) 252-4505
72 Total Sales
2 in Murrayville
$384,000 Price Range
We collect this data history from publicly available records. To have your information removed, we recommend requesting removal directly through your county’s website.
| Date | Buyer | Sale Price | Title Company |
|---|---|---|---|
| $146,000 | -- | ||
| Moore James L | $35,000 | -- | |
| Gaddis Jennifer | $85,000 | -- |
We collect this data history from publicly available records. To have your information removed, we recommend requesting removal directly through your county’s website.
| Date | Status | Borrower | Loan Amount |
|---|---|---|---|
| Open | $138,700 |
We collect this data history from publicly available records. To have your information removed, we recommend requesting removal directly through your county’s website.
| Date | Event | Price | List to Sale | Price per Sq Ft |
|---|---|---|---|---|
| 06/20/2019 06/20/19 | Sold | $146,000 | -3.9% | $127 / Sq Ft |
| 05/15/2019 05/15/19 | Pending | -- | -- | -- |
| 04/29/2019 04/29/19 | For Sale | $152,000 | -- | $132 / Sq Ft |
We collect this data history from publicly available records. To have your information removed, we recommend requesting removal directly through your county’s website.
| Year | Tax Paid | Tax Assessment Tax Assessment Total Assessment is a certain percentage of the fair market value that is determined by local assessors to be the total taxable value of land and additions on the property. | Land | Improvement |
|---|---|---|---|---|
| 2025 | $411 | $18,490 | $12,012 | $6,478 |
| 2024 | $411 | $17,823 | $10,920 | $6,903 |
| 2023 | $402 | $17,108 | $10,205 | $6,903 |
| 2022 | $387 | $15,632 | $8,504 | $7,128 |
| 2021 | $412 | $16,096 | $8,504 | $7,592 |
| 2020 | $423 | $16,024 | $8,149 | $7,875 |
| 2019 | $392 | $16,732 | $8,149 | $8,583 |
| 2018 | $434 | $17,298 | $8,149 | $9,149 |
| 2017 | $466 | $18,095 | $8,149 | $9,946 |
| 2016 | $498 | $18,661 | $8,149 | $10,512 |
| 2015 | $476 | $19,228 | $8,149 | $11,079 |
| 2014 | $476 | $20,038 | $8,149 | $11,888 |
| 2013 | -- | $20,738 | $8,149 | $12,589 |
Seller's Agent in 2019
Keith Anderson
Chestatee Real Estate, LLC.
(706) 265-5258
83 Total Sales
TA
Seller Co-Listing Agent in 2019
Tammy Avery
NOT A VALID MEMBER
RS
Buyer's Agent in 2019
Rosa Smith
NOT A VALID MEMBER
Source: First Multiple Listing Service (FMLS)
MLS Number: 6544013
Listings identified with the FMLS IDX logo come from FMLS and are held by brokerage firms other than the owner of this website. The listing brokerage is identified in any listing details. Information is deemed reliable but is not guaranteed. If you believe any FMLS listing contains material that infringes your copyrighted work please visit www.fmls.com/dmca to review our DMCA policy and learn how to submit a takedown request. © 2026 First Multiple Listing Service, Inc.
Disclaimer: Certain information contained herein is derived from information provided by parties other than Homes.com. All information provided is deemed reliable, but is not guaranteed to be accurate and should be independently verified.
Ask me questions while you tour the home.