NOT LISTED FOR SALE
3 Beds
3 Baths
2,379 Sq Ft
2000 Built

Sale Details

Date Sold: May 15, 2013

Last sale price $590,000 $248 Per Sq Ft

112 Days on Market

Highlights

  • On Golf Course
  • Panoramic View
  • Clubhouse
  • Primary Bedroom Suite
  • Gated Community
  • Property is near clubhouse

About This Home

As of May 2013

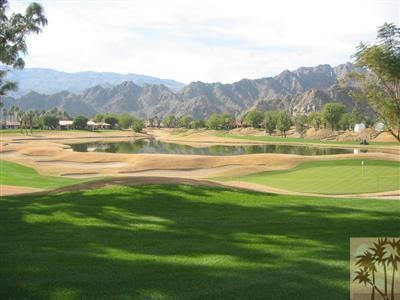
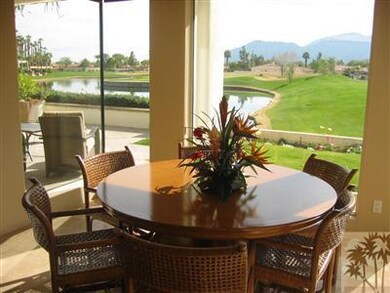
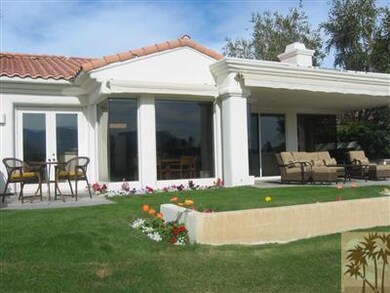
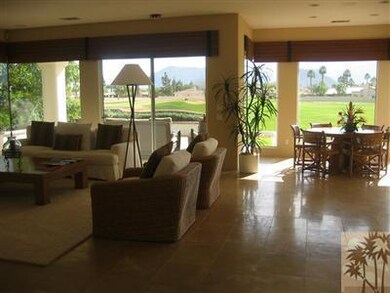
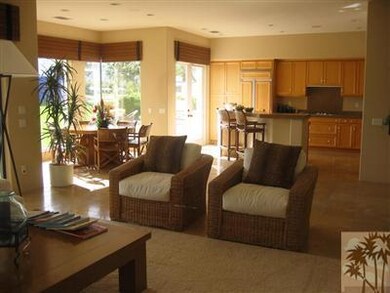
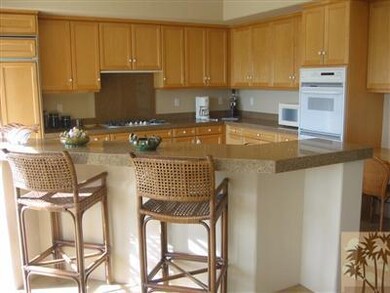
Location, Location! A rare model home located on Double Eagle Way with a water view, golf course and mountain view all at one location. This home includes model home furnishing, granite slab counter tops and wet bar. A very convient location just a short walk to driving range, tennis courts, health club and private club house. A must see.

Last Agent to Sell the Property

Linda Olsen

Bennion Deville Homes License #01361674 Listed on: 01/07/2013

Last Buyer's Agent

Linda Olsen

Home Details

Home Type

  • Single Family

Year Built

  • Built in 2000

HOA Fees

  • $670 Monthly HOA Fees

Property Views

  • Lake
  • Panoramic
  • Golf Course
  • Mountain

Home Design

  • Turnkey
  • Tile Roof

Interior Spaces

  • 2,379 Sq Ft Home
  • 1-Story Property
  • Wet Bar
  • Ceiling Fan
  • Blinds
  • Double Door Entry
  • Sliding Doors
  • Great Room
  • Living Room with Fireplace
  • Formal Dining Room
  • Travertine

Kitchen

  • Dishwasher
  • Kitchen Island
  • Disposal

Bedrooms and Bathrooms

  • 3 Bedrooms
  • Primary Bedroom Suite
  • Walk-In Closet
  • 3 Full Bathrooms
  • Secondary bathroom tub or shower combo

Laundry

  • Laundry Room
  • Dryer
  • Washer

Parking

  • On-Street Parking
  • Golf Cart Garage

Outdoor Features

  • Covered Patio or Porch
  • Outdoor Grill
  • Awning

Lot Details

  • On Golf Course
  • North Facing Home

Location

  • Ground Level
  • Property is near clubhouse

Utilities

  • Forced Air Heating and Cooling System
  • Heating System Uses Natural Gas
  • Property is located within a water district
  • Gas Water Heater
  • Cable TV Available

Listing and Financial Details

  • Assessor Parcel Number 775250008

Community Details

Overview

  • Association fees include cable TV, clubhouse, gas
  • Pga Nicklaus Private Subdivision, Ryder 2 Floorplan

Amenities

  • Clubhouse

Security

  • 24 Hour Access
  • Gated Community

Home Details

Home Type

Single Family

Year Built

Built in 2000

HOA Fees

$670 per month

Listing Details

  • Property Type: Residential
  • Property Orientation Faces: Front Door Faces North
  • Levels: One
  • Builder Model Name: Ryder 2
  • Builders Tract Code: PGA Nicklaus Private
  • Entry Location: Ground Level - No Steps, Living Room
  • List Price per Sq Ft: 264.82
  • Lp Sp Ratio: 0.9365
  • View Type: Golf Course, Lake, Mountain(s), Panoramic
  • Year Built: 2000
  • Listing I D: 21468440
  • Listing Office Address: 47-250 Washington St, Ste B, La Quinta Office, La Quinta, CA 92253
  • Listing Office Fax: (760) 564-9686
  • Selling Office Address: 47-250 Washington St, Ste B, La Quinta Office, La Quinta, CA 92253
  • Selling Office Fax: (760) 564-9686
  • Land Type: Fee
  • Subdivision: PGA Nicklaus Private
  • Special Features: None
  • Property Sub Type: Detached

Interior Features

  • Appliances: Dishwasher, Disposal, Dryer, Electric Dryer Hookup, Refrigerator, Washer
  • Fireplace: Yes
  • Fireplace Location: Living Room
  • Interior Amenities: Wet Bar
  • Flooring: Travertine
  • Bedroom Features: Main Floor Master Bedroom, Master Suite, Walk In Closet
  • Total Bedrooms: 3
  • Bathroom Features: Shower & Tub
  • Total Bathrooms: 3.00
  • Full Bathrooms: 3
  • Eating Areas: Dining Area, Formal Dining Room, Kitchen Island, Living/Dining Combo
  • Laundry: Individual Room
  • Estimated Sq Ft: 2379.00
  • Windows Treatments: Blinds

Exterior Features

  • Other Features: Barbeque Private
  • Roofing: Tile
  • Patio: Awning(s), Concrete Slab, Covered
  • View: Yes

Garage/Parking

  • Parking: Golf Cart Garage, On Street

Utilities

  • TV Svcs: Cable TV
  • Cooling Type: Air Conditioning, Ceiling Fan(s), Central Air
  • Heating: Forced Air
  • Heating Fuel: Natural Gas
  • Security: 24 Hour Security
  • Sewer: In, Connected and Paid
  • Water: Water District
  • Water Heater Feature: Gas

Condo/Co-op/Association

  • Association Fees Include: Cable TV, Clubhouse, Gas
  • Association Amenities: Clubhouse
  • HOA Information: Yes
  • HOA Fee 1: 670.00
  • Total Monthly Association Fees: 670.00
  • Unit Location: Ground Floor

Association/Amenities

  • Gated Community: Yes

Lot Info

  • Assessor Parcel Number: 775250008
  • Lot Location: Close to Clubhouse, On Golf Course

Rental Info

  • Furnished: Turnkey
  • Land Lease Type: Fee Simple

MLS Schools

  • School District: Desert Sands Unified
Create a Home Valuation Report for This Property
The Home Valuation Report is an in-depth analysis detailing your home's value as well as a comparison with similar homes in the area

Home Values in the Area

Source: Public Records

Average Home Value in this Area


Source: Public Records

Property History

We collect this data history from publicly available records. To have your information removed, we recommend requesting removal directly through your county’s website.

Date Event Price List to Sale Price per Sq Ft
05/15/2013 05/15/13 Sold $590,000 -6.3% $248 / Sq Ft
04/29/2013 04/29/13 Pending -- -- --
01/07/2013 01/07/13 For Sale $630,000 -- $265 / Sq Ft
Source: California Desert Association of REALTORS®

Agents Affiliated with this Home

See All Agents

Map

Source: California Desert Association of REALTORS®

MLS Number: 21468440

California Desert Association of REALTORS®
Your Personal Tour Guide

Ask me questions while you tour the home.