
Dena Sosebee
Southern Flair Realty, Inc.
(770) 637-7306
63 Total Sales
3 in Winder
$49,000 Price Range
Estimated Value: $248,000 - $274,000
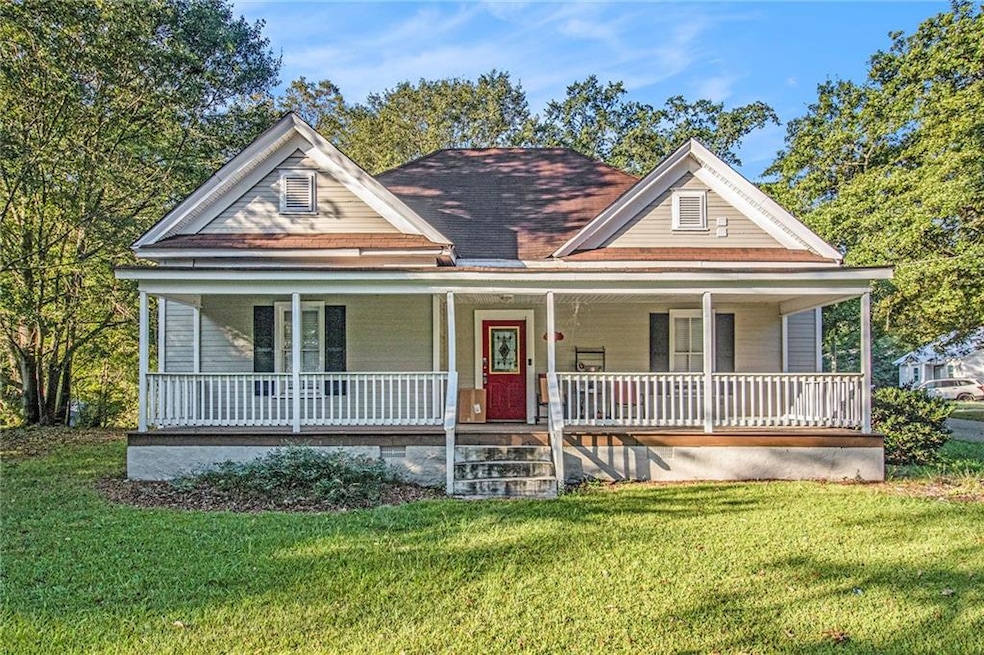
HOME SOLD AS IS! This charming fully Renovated single-family home is located in the heart of Winder, GA, and offers a blend of classic style and modern amenities. Situated on a quiet street, the property features a spacious lot with mature landscaping, providing both privacy and curb appeal. The home boasts 3 bedrooms and 2 bathrooms, Inside, you'll find a cozy living room with plenty of natural light, high ceilings and a well-appointed kitchen with updated appliances, Granite counter tops, and a dining area perfect for family meals. The master suite includes 2 closets, High ceilings and plenty of space to lounge.
Outside, the backyard has a fire pit, a large back porch for those Ga evenings you get to watch to sun set and wind down. A large covered front porch offers a great spot for entertaining or enjoying your morning coffee. Located just minutes from downtown Winder, this home is conveniently close to shopping, dining, and schools. It's a perfect choice for first-time homebuyers, downsizers, or anyone looking for a comfortable and well-maintained home in a friendly neighborhood.
Last Agent to Sell the Property
Mark Spain Real Estate License #178501 Listed on: 11/04/2024
Dena Sosebee
Southern Flair Realty, Inc.
(770) 637-7306
63 Total Sales
3 in Winder
$49,000 Price Range
KARA CORLEY
Chapman Hall Realtors
(844) 937-1426
87 Total Sales
2 in Winder
$315,000 Price Range
Jerry Craig
Greater Athens Properties
(762) 728-6439
91 Total Sales
1 in Winder
$610,000 Price
KEISHA TOMPKINS
Keller Williams Realty Atl. Partners
(205) 203-1842
42 Total Sales
2 in Winder
$420,000 Price Range
RDH Realty Team
Keller Williams Lanier Partners
(678) 780-4513
34 Total Sales
6 in Winder
$220K - $330K Price Range
Suzanne Springfield
PBG Built Realty, LLC
(770) 212-3563
22 Total Sales
2 in Winder
$399,990 Price Range
We collect this data history from publicly available records. To have your information removed, we recommend requesting removal directly through your county’s website.
| Date | Event | Price | List to Sale | Price per Sq Ft | Prior Sale |
|---|---|---|---|---|---|
| 12/19/2024 12/19/24 | Sold | $255,900 | 0.0% | $218 / Sq Ft | |
| 11/27/2024 11/27/24 | Pending | -- | -- | -- | |
| 11/04/2024 11/04/24 | For Sale | $255,900 | +24.8% | $218 / Sq Ft | |
| 09/14/2022 09/14/22 | Sold | $205,000 | -14.6% | $174 / Sq Ft | View Prior Sale |
| 08/15/2022 08/15/22 | Pending | -- | -- | -- | |
| 07/26/2022 07/26/22 | For Sale | $239,990 | -- | $204 / Sq Ft |
We collect this data history from publicly available records. To have your information removed, we recommend requesting removal directly through your county’s website.
| Year | Tax Paid | Tax Assessment Tax Assessment Total Assessment is a certain percentage of the fair market value that is determined by local assessors to be the total taxable value of land and additions on the property. | Land | Improvement |
|---|---|---|---|---|
| 2025 | $2,343 | $83,852 | $10,000 | $73,852 |
| 2024 | $2,231 | $81,633 | $10,000 | $71,633 |
| 2023 | $2,610 | $81,633 | $10,000 | $71,633 |
| 2022 | $1,241 | $38,780 | $10,000 | $28,780 |
| 2021 | $1,560 | $41,492 | $10,000 | $31,492 |
| 2020 | $1,276 | $34,744 | $10,000 | $24,744 |
| 2019 | $1,033 | $26,912 | $8,000 | $18,912 |
| 2018 | $1,031 | $26,912 | $8,000 | $18,912 |
| 2017 | $718 | $24,056 | $8,000 | $16,056 |
| 2016 | $845 | $24,056 | $8,000 | $16,056 |
| 2015 | $846 | $24,056 | $8,000 | $16,056 |
| 2014 | $767 | $21,544 | $5,488 | $16,056 |
| 2013 | -- | $20,741 | $5,488 | $15,253 |
Seller's Agent in 2024
Mark Spain
Mark Spain
(678) 537-8980
9,867 Total Sales
AJ
Seller Co-Listing Agent in 2024
Alliece Johnson
Mark Spain
(216) 324-3587
30 Total Sales
NV
Buyer's Agent in 2024
Nayibi Vera
Joe Stockdale Real Estate, LLC
(770) 837-5592
52 Total Sales
RS
Seller's Agent in 2022
Robert Scott
RAC Properties of Athens, Inc.
Source: First Multiple Listing Service (FMLS)
MLS Number: 7467621
APN: WN20-162
Listings identified with the FMLS IDX logo come from FMLS and are held by brokerage firms other than the owner of this website. The listing brokerage is identified in any listing details. Information is deemed reliable but is not guaranteed. If you believe any FMLS listing contains material that infringes your copyrighted work please visit www.fmls.com/dmca to review our DMCA policy and learn how to submit a takedown request. © 2026 First Multiple Listing Service, Inc.
Disclaimer: Certain information contained herein is derived from information provided by parties other than Homes.com. All information provided is deemed reliable, but is not guaranteed to be accurate and should be independently verified.
Ask me questions while you tour the home.