
Tom Landry
Benchmark Real Estate
(207) 560-4900
308 Total Sales
3 in Gorham
$600K - $865K Price Range

Estimated Value: $661,213
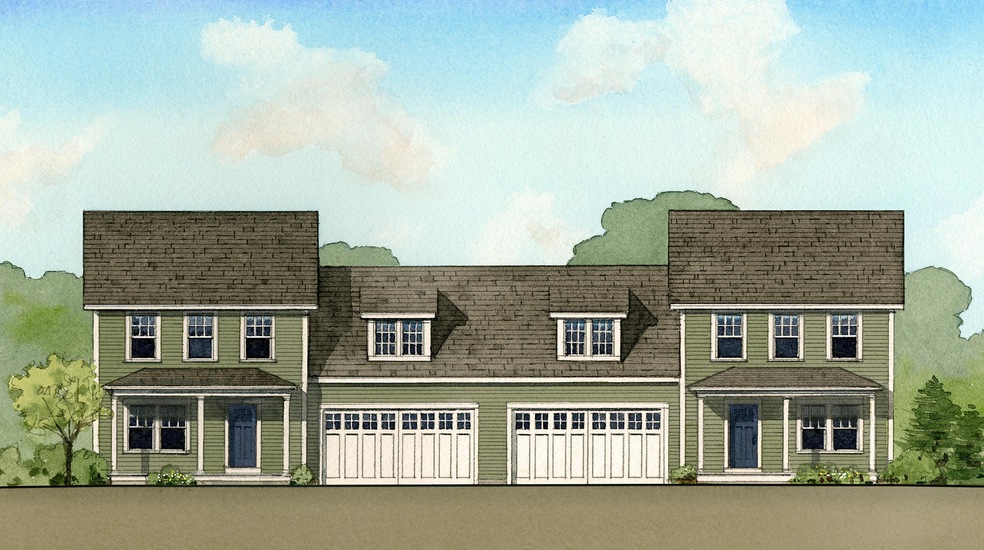
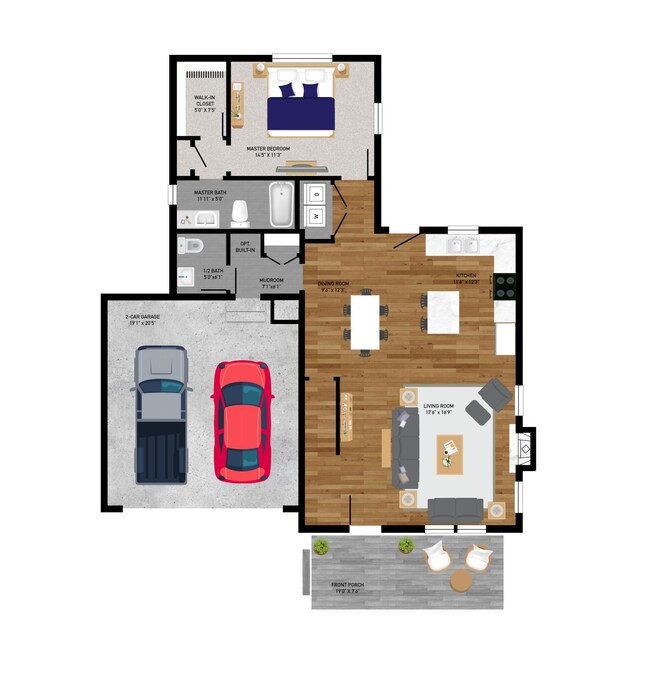
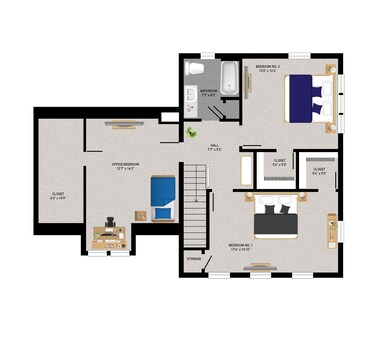
Think family, entertaining and effortless tranquillity in this gorgeous cottage! The Harpswell Master is perfectly designed with a spacious first-floor master suite, full master bath and walk in closet. The second floor includes two additional bedrooms and a home office. Plenty of space for guests! A beautifully designed living room features hardwood floors and opens graciously into the dining area and the kitchen. You'll love cooking in the open-concept kitchen, where you'll notice plenty of counter and cabinet space, a convenient door to the backyard, a half bath, and entrance to the garage. Retreat at the end of your day to the lovely master suite, perfectly positioned in the rear of the cottage, which features the laundry area, two generous sized closets, and a master bath.
It's your time to enjoy all that life has to offer. Find yourself in a casual conversation on your front porch or at an impromptu gathering around your patio. Take an easy stroll into downtown Gorham and everything it has to offer. Fabulous restaurants, bowling, breweries and local shops. Quick drive to Sebago lake and Portland downtown. Be a part of a community you want to call home!
Last Agent to Sell the Property
Signature Homes Real Estate Group, LLC Listed on: 06/10/2021
We collect this data history from publicly available records. To have your information removed, we recommend requesting removal directly through your county’s website.
Tom Landry
Benchmark Real Estate
(207) 560-4900
308 Total Sales
3 in Gorham
$600K - $865K Price Range
Thomas Gadbois
F.O. Bailey Real Estate
(207) 560-4919
140 Total Sales
3 in Gorham
$450K - $750K Price Range
Karen Schlegel
Schlegel Realty
(207) 503-2236
61 Total Sales
1 in Gorham
$520,000 Price
Roslind Anton
EXP Realty
(207) 503-3755
163 Total Sales
1 in Gorham
$589,000 Price
Nancy Carleton
Vitalius Real Estate Group
(207) 386-3805
156 Total Sales
1 in Gorham
$570,000 Price
Brett Davis
EXP Realty
(207) 280-7721
340 Total Sales
1 in Gorham
$503,735 Price
We collect this data history from publicly available records. To have your information removed, we recommend requesting removal directly through your county’s website.
| Date | Buyer | Sale Price | Title Company |
|---|---|---|---|
| $650,000 | None Available | ||
| Camp Robert | $526,400 | None Available |
We collect this data history from publicly available records. To have your information removed, we recommend requesting removal directly through your county’s website.
| Date | Event | Price | List to Sale | Price per Sq Ft |
|---|---|---|---|---|
| 06/15/2022 06/15/22 | Sold | $526,400 | 0.0% | $209 / Sq Ft |
| 06/13/2021 06/13/21 | Pending | -- | -- | -- |
| 05/27/2021 05/27/21 | For Sale | $526,400 | -- | $209 / Sq Ft |
We collect this data history from publicly available records. To have your information removed, we recommend requesting removal directly through your county’s website.
| Year | Tax Paid | Tax Assessment Tax Assessment Total Assessment is a certain percentage of the fair market value that is determined by local assessors to be the total taxable value of land and additions on the property. | Land | Improvement |
|---|---|---|---|---|
| 2025 | $6,892 | $465,700 | $32,900 | $432,800 |
| 2024 | $6,699 | $455,700 | $32,900 | $422,800 |
| 2023 | $6,266 | $455,700 | $32,900 | $422,800 |
| 2022 | $3,302 | $257,000 | $32,900 | $224,100 |
| 2020 | $0 | $0 | $0 | $0 |
| 2019 | $0 | $0 | $0 | $0 |
| 2018 | $0 | $0 | $0 | $0 |
Seller's Agent in 2022
Amy Foley
Signature Homes Real Estate Group, LLC
(207) 730-3071
622 Total Sales
Buyer's Agent in 2022
Peter Mason
PO-GO REALTY
(207) 632-8822
323 Total Sales
Source: Maine Listings
MLS Number: 1493612
APN: GRHM M:046 B:011 L:305
Disclaimer: Certain information contained herein is derived from information provided by parties other than Homes.com. All information provided is deemed reliable, but is not guaranteed to be accurate and should be independently verified.
Listing data is derived in whole or in part from Maine Real Estate Information System, Inc. (d/b/a Maine Listings) and is for consumers' personal, noncommercial use only. Dimensions are approximate and not guaranteed. All data should be independently verified.
© 2026 Maine Real Estate Information System, Inc. All Rights Reserved. Equal Housing Opportunity.
Homes.com, LLC, 17600 Laguna Canyon Rd Irvine, CA 92618 (888)-952-6393

Ask me questions while you tour the home.