
Leanne McCormick
Milestone Realty, Inc.
(781) 633-7912
163 Total Sales
3 in Middleborough
$575K - $700K Price Range
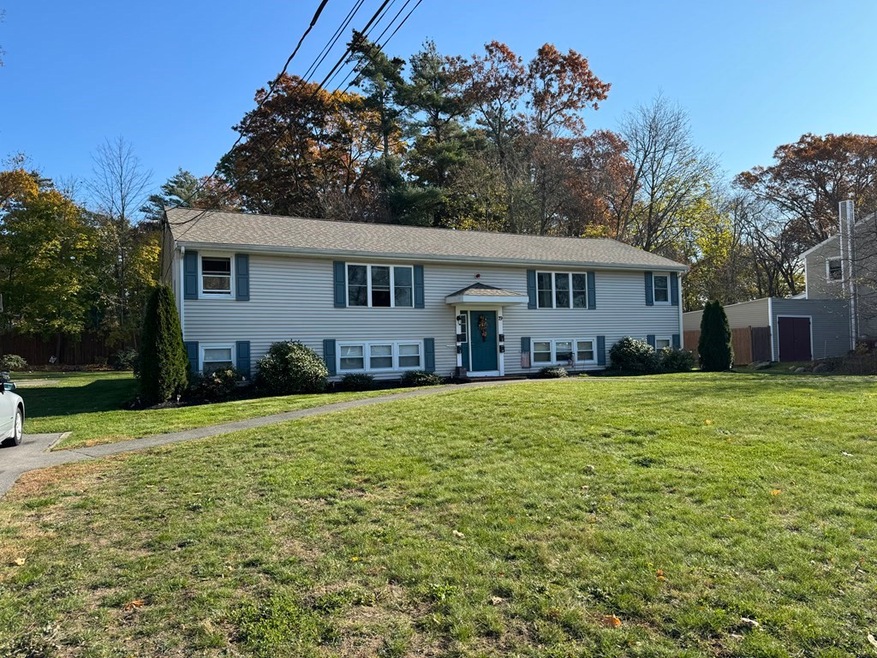

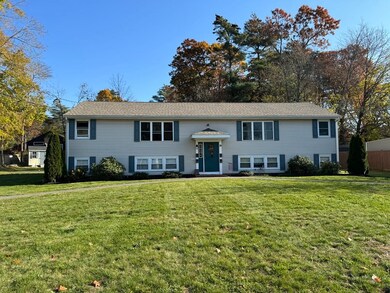
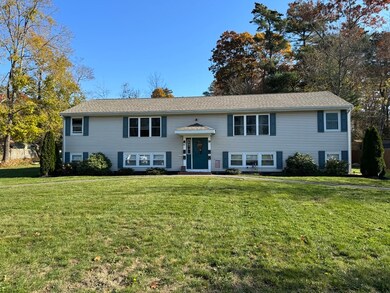
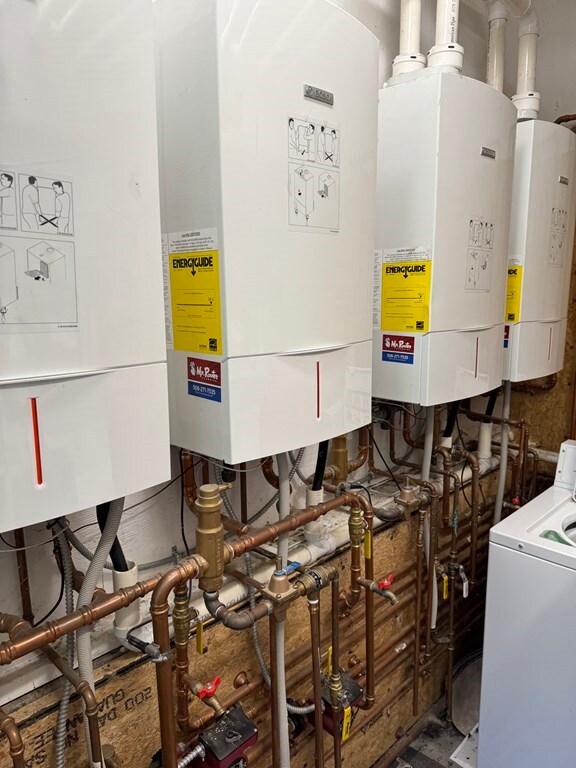
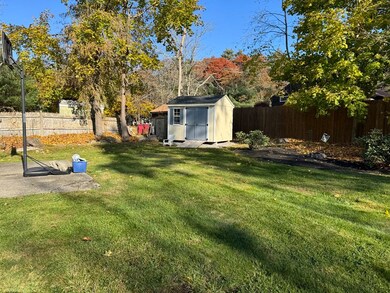
Rare opportunity awaits an investor, or owner occupant. Come check out this 4 family home! This well maintained 2 story home has 2 units upstairs and 2 downstairs, each unit has 2 bedrooms,1 full bath, a living room and eat-in kitchen. Located on a side road not far from center of town, shopping and more. Providing a spacious paved driveway allowing 4 off street parking spots. Shared coin operated washer and dryer. All units are tenant at will. Unit #3 will be vacating in December. Private showings available upon request.
We collect this data history from publicly available records. To have your information removed, we recommend requesting removal directly through your county’s website.
Leanne McCormick
Milestone Realty, Inc.
(781) 633-7912
163 Total Sales
3 in Middleborough
$575K - $700K Price Range
Assunta Palomba
Mango Realty, Inc.
(857) 305-4635
56 Total Sales
1 in Middleborough
$345,000 Price
Ellen Johnson
Coldwell Banker Realty - Plymouth
(774) 804-5534
115 Total Sales
7 in Middleborough
$259K - $990K Price Range
Katie Elderkin
Keller Williams South Watuppa
(774) 271-5686
87 Total Sales
1 in Middleborough
$64,000 Price
Kattia Ira
Thumbprint Realty, LLC
(781) 574-8942
115 Total Sales
4 in Middleborough
$562K - $760K Price Range
Sheri Bishop
REMAX Revolution
(781) 746-8233
57 Total Sales
1 in Middleborough
$320,000 Price
We collect this data history from publicly available records. To have your information removed, we recommend requesting removal directly through your county’s website.
| Date | Buyer | Sale Price | Title Company |
|---|---|---|---|
| $860,000 | None Available | ||
| $351,000 | -- | ||
| $134,000 | -- |
We collect this data history from publicly available records. To have your information removed, we recommend requesting removal directly through your county’s website.
| Date | Status | Borrower | Loan Amount |
|---|---|---|---|
| Open | $602,000 | ||
| Previous Owner | $389,250 | ||
| Previous Owner | $159,600 | ||
| Previous Owner | $129,600 | ||
| Previous Owner | $132,850 |
We collect this data history from publicly available records. To have your information removed, we recommend requesting removal directly through your county’s website.
| Date | Event | Price | List to Sale | Price per Sq Ft |
|---|---|---|---|---|
| 05/07/2024 05/07/24 | Sold | $860,000 | -1.7% | $267 / Sq Ft |
| 12/06/2023 12/06/23 | Pending | -- | -- | -- |
| 11/29/2023 11/29/23 | For Sale | $875,000 | -- | $271 / Sq Ft |
We collect this data history from publicly available records. To have your information removed, we recommend requesting removal directly through your county’s website.
| Year | Tax Paid | Tax Assessment Tax Assessment Total Assessment is a certain percentage of the fair market value that is determined by local assessors to be the total taxable value of land and additions on the property. | Land | Improvement |
|---|---|---|---|---|
| 2025 | $7,252 | $540,800 | $170,600 | $370,200 |
| 2024 | $6,713 | $495,800 | $162,500 | $333,300 |
| 2023 | $7,060 | $495,800 | $162,500 | $333,300 |
| 2022 | $6,123 | $398,100 | $141,400 | $256,700 |
| 2021 | $5,247 | $322,500 | $124,000 | $198,500 |
| 2020 | $5,121 | $322,500 | $124,000 | $198,500 |
| 2019 | $4,992 | $322,500 | $124,000 | $198,500 |
| 2018 | $4,939 | $316,600 | $118,100 | $198,500 |
| 2017 | $4,893 | $310,300 | $113,600 | $196,700 |
| 2016 | $4,606 | $289,300 | $104,000 | $185,300 |
| 2015 | $4,559 | $288,900 | $103,600 | $185,300 |
M
Seller's Agent in 2024
Maria DiLetizia
Insight Realty Group, Inc.
(617) 259-5285
14 Total Sales
Buyer's Agent in 2024
Andrew Stout
Atlantic Properties
(508) 591-8261
36 Total Sales
Source: MLS Property Information Network (MLS PIN)
MLS Number: 73183530
Disclaimer: Certain information contained herein is derived from information provided by parties other than Homes.com. All information provided is deemed reliable, but is not guaranteed to be accurate and should be independently verified.
The property listing data and information, or the Images, set forth herein were provided to MLS Property Information Network, Inc. from third party sources, including sellers, lessors and public records, and were compiled by MLS Property Information Network, Inc. The property listing data and information, and the Images, are for the personal, non-commercial use of consumers having a good faith interest in purchasing or leasing listed properties of the type displayed to them and may not be used for any purpose other than to identify prospective properties which such consumers may have a good faith interest in purchasing or leasing. MLS Property Information Network, Inc. and its subscribers disclaim any and all representations and warranties as to the accuracy of the property listing data and information, or as to the accuracy of any of the Images, set forth herein.
Ask me questions while you tour the home.