NOT LISTED FOR SALE

79 Lower IV Unit 52B Ludlow, VT 05149

Ludlow Area
4 Beds
2.5 Baths
1,146 Sq Ft
1987 Built

Sale Details

Date Sold: June 3, 2021

Last sale price $630,000 $550 Per Sq Ft

25 Days on Market

Highlights

  • In Ground Pool
  • Mountain View
  • Hearth Room
  • Resort Property
  • Deck
  • Wooded Lot

About This Home

As of June 2021

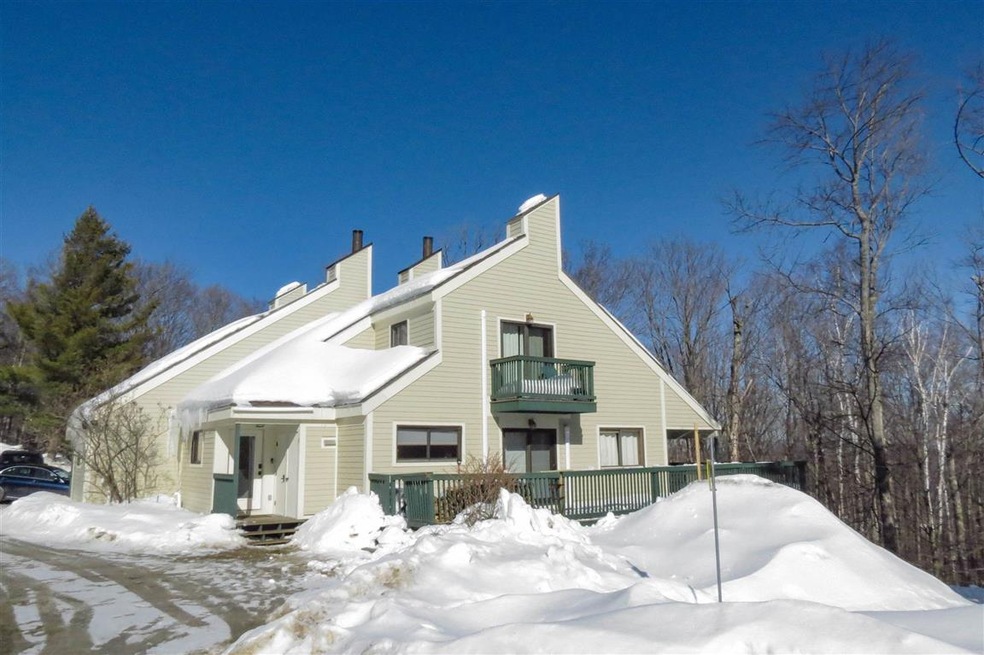
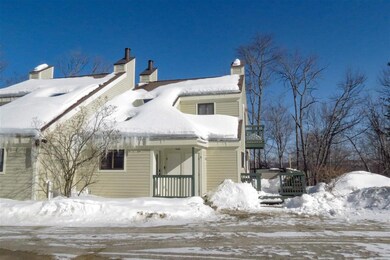
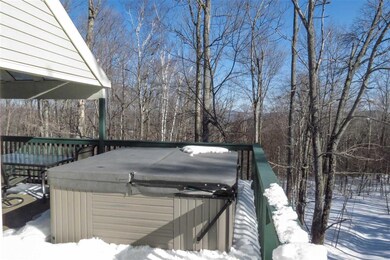
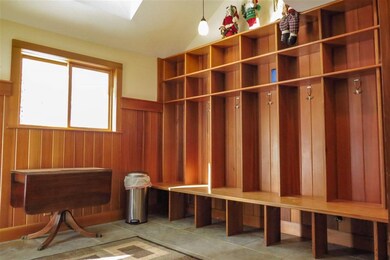
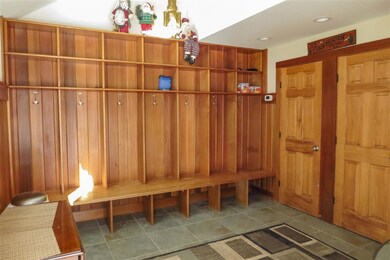
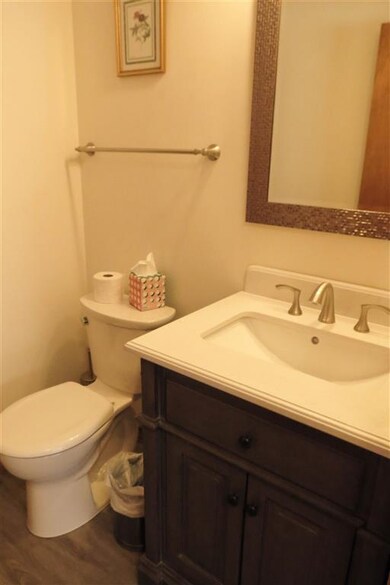
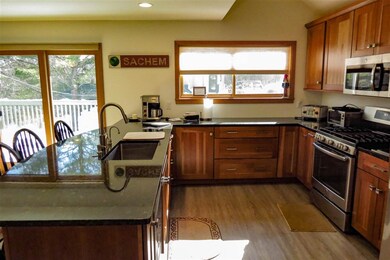
Picture your ski condo at the end of the cul de sac nestled on the edge of the woods for privacy, with on demand shuttle service directly to the slopes. This 4 bedroom 3 bath condo with newer renovations is turn key and ready for you and yours! Enter into the massive mudroom boasting cherry built in benches, cubbies and lockers for all of your gear. Step into the kitchen with stainless steel appliances, granite counters and and cherry shaker cabinetry. The kids can belly up to the breakfast bar to fuel up for a day on the mountain. You love the open living concept of the first floor with soaring ceilings in the living area. Get cozy in front of the wood burning fireplace or soak in the hot tub on the wrap around deck under the stars and the covered porch will keep you out of the elements while grilling. Upstairs you'll find the Master Suite with renovated bath. Downstairs to the walk out lower level has three bedrooms, full bath, laundry and utility rooms. Dial up Bill on the private shuttle and he'll be there in minutes to whisk you away to the Sachem Trail. Very convenient to go home for lunch or stagger your day on the mountain. This beautiful condo awaits you and yours!

Last Agent to Sell the Property

Frank Provance

Diamond Realty License #081.0134339 Listed on: 03/10/2021

Last Buyer's Agent

Michael Normyle

Mary W. Davis Realtor & Assoc., Inc.

Create a Home Valuation Report for This Property
The Home Valuation Report is an in-depth analysis detailing your home's value as well as a comparison with similar homes in the area

Property Details

Home Type

  • Condominium

Est. Annual Taxes

  • $6,661

Year Built

  • Built in 1987

HOA Fees

  • $800 Monthly HOA Fees

Parking

  • Gravel Driveway

Property Views

  • Mountain Views
  • Countryside Views

Home Design

  • Adirondack Style Architecture
  • Concrete Foundation
  • Wood Frame Construction
  • Architectural Shingle Roof
  • Wood Siding
  • Clap Board Siding

Interior Spaces

  • 2.5-Story Property
  • Woodwork
  • Cathedral Ceiling
  • Ceiling Fan
  • Wood Burning Fireplace
  • Natural Light
  • ENERGY STAR Qualified Windows
  • Blinds
  • Drapes & Rods
  • Open Floorplan
  • Dining Area
  • Smart Thermostat

Kitchen

  • Hearth Room
  • Gas Range
  • Range Hood
  • Microwave
  • ENERGY STAR Qualified Refrigerator
  • ENERGY STAR Qualified Dishwasher
  • Kitchen Island

Flooring

  • Wood
  • Carpet
  • Ceramic Tile

Bedrooms and Bathrooms

  • 4 Bedrooms
  • Bathroom on Main Level
  • Bathtub

Laundry

  • Dryer
  • Washer

Finished Basement

  • Heated Basement
  • Walk-Out Basement
  • Basement Fills Entire Space Under The House
  • Connecting Stairway
  • Interior and Exterior Basement Entry
  • Laundry in Basement
  • Natural lighting in basement

Accessible Home Design

  • Hard or Low Nap Flooring
  • Low Pile Carpeting
  • Accessible Parking

Pool

  • In Ground Pool
  • Spa

Outdoor Features

  • Deck
  • Covered Patio or Porch
  • Outdoor Storage

Unit Details

  • Cul-De-Sac
  • Landscaped
  • Wooded Lot

Schools

  • Ludlow Elementary School
  • Choice Middle School
  • Choice High School

Utilities

  • Air Conditioning
  • Mini Split Air Conditioners
  • Mini Split Heat Pump
  • Baseboard Heating
  • Hot Water Heating System
  • Heating System Uses Gas
  • 200+ Amp Service
  • Liquid Propane Gas Water Heater
  • High Speed Internet
  • Cable TV Available

Community Details

Overview

  • Association fees include landscaping, plowing, recreation, trash, condo fee, hoa fee
  • Master Insurance
  • Resort Property
  • Tpw Association
  • Trailside Condos

Amenities

  • Door to Door Trash Pickup

Recreation

  • Tennis Courts
  • Community Pool
  • Snow Removal

Security

  • Resident Manager or Management On Site
  • Carbon Monoxide Detectors
  • Fire and Smoke Detector

Property Details

Home Type

Condominium

Est. Annual Taxes

$6,661

Year Built

Built in 1987

HOA Fees

$800 per month

Listing Details

  • Status Detail: Closed
  • Style: Adirondack
  • Directions: From Ludlow take West Hill to Trailside Rd. Village IV A is at the base of the Trailside entrance. Turn right just after guard shack, condo is down to the right at the end of the cul de sac.
  • Units per Building: 2
  • Construction: Existing
  • Resort: Yes
  • Total Stories: 2.5
  • Price Per Sq Ft: 549.74
  • Property Class: Residential
  • Property Type: Condo
  • Year Built: 1987
  • L A1 M M S I Memberkey: 609996
  • List Agent: 22001
  • L O1 Homesnapcom: Yes
  • L O1 M M S I Officekey: 72422
  • S A1 M M S I Memberkey: 620110
  • S O1 M M S I Officekey: 72722
  • Special Features: None
  • Property Sub Type: Condos
  • Stories: 3

Interior Features

  • Appliances: Dishwasher - Energy Star, Dryer, Exhaust Hood, Microwave, Range - Gas, Refrigerator-Energy Star, Washer
  • Equipment: Air Conditioner, CO Detector, Smoke Detectr-Hard Wired
  • Features Accessibility: 1st Floor 1/2 Bathroom, 1st Floor Hrd Surfce Flr, 1st Floor Low-Pile Carpet, Access Parking, Bathroom w/Tub, Low Pile Carpet
  • Features Interior: Blinds, Cathedral Ceiling, Ceiling Fan, Dining Area, Draperies, Fireplace - Wood, Fireplaces - 1, Hearth, Hot Tub, Kitchen Island, Kitchen/Dining, Lighting Contrls -Respnsv, Living/Dining, Master BR w/ BA, Natural Light, Natural Woodwork, Vaulted Ceiling, Window Treatment, Laundry - Basement, Smart Thermostat
  • Total Bedrooms: 4
  • Flooring: Carpet, Ceramic Tile, Combination, Hardwood, Tile
  • Total Bathrooms: 3
  • Half Bathrooms: 1
  • Full Bathrooms: 2
  • Basement: Yes
  • Basement Access Type: Walkout
  • Basement Description: Climate Controlled, Daylight, Finished, Full, Insulated, Stairs - Interior, Walkout, Interior Access, Exterior Access
  • Level 1: Level 1: Bath - 1/4, Level 1: Dining Room, Level 1: Great Room, Level 1: Kitchen, Level 1: Mudroom, Level 1: Utility Room
  • Level 2: Level 2: Master Bdm Suite
  • Basement Level Rooms: Level B: Bedroom, Level B: Bath - Full, Level B: Laundry Room
  • Room 1: Mudroom, On Level: 1
  • Room 2: Kitchen, On Level: 1
  • Room 3: Dining Room, On Level: 1
  • Room 4: Great Room, On Level: 1
  • Room 5: 1
  • Room 6: MBR Suite, On Level: 2
  • Room 7: Bedroom, On Level: Basement
  • Room 8: Bath - Full, On Level: Basement
  • Room 9: Bedroom, On Level: Basement
  • Room 10: Basement
  • Room 11: Laundry Room, On Level: Basement
  • Room 12: Utility Room, On Level: 1
  • Sq Ft - Apx Finished AG: 1146
  • Sq Ft - Apx Finished BG: 707
  • Sq Ft - Apx Total: 1853
  • Sq Ft - Apx Total Finished: 1853

Exterior Features

  • Building Number: A
  • Construction: Wood Frame
  • Driveway: Gravel
  • Exterior: Clapboard, Combination, Composition, Wood
  • Foundation: Concrete
  • Roads: Association, Cul-de-Sac, Dead End, Paved, Private, Public
  • Roof: Shingle - Architectural
  • Features Exterior: Trash, Deck, Hot Tub, Natural Shade, Pool - In Ground, Porch, Porch - Covered, Storage, Tennis Court, Windows - Energy Star, Windows - Solar Shades

Utilities

  • Cable Company: Comcast
  • Electric: 200 Amp, Circuit Breaker(s)
  • Sewer: Public
  • Water: Community
  • Water Heater: Gas - LP/Bottle, Off Boiler
  • Heating Fuel: Gas - LP/Bottle
  • Heating: Baseboard, Hot Water, Mini Split
  • Cooling: Mini Split
  • Electric Company: Ludlow
  • Phone Company: TDS
  • Utilities: Cable, Internet - Cable

Condo/Co-op/Association

  • HOA Fee Frequency: Quarterly
  • Fee: 2398.67
  • Fee Includes: Landscaping, Plowing, Recreation, Trash, Condo Association Fee, HOA Fee
  • Condo Fees: Yes
  • Condo Name: Trailside
  • Management Company: TPW
  • Association Amenities: Management Plan, Master Insurance, Landscaping, Pool - In-Ground, Snow Removal, Tennis Court, Trash Removal

Fee Information

  • Tax Class: Non-Homestead

Schools

  • Elementary School: Ludlow Elementary School
  • High School: Choice

Lot Info

  • Lot Description: Condo Development, Country Setting, Level, Mountain View, Street Lights, Wooded
  • Surveyed: Unknown
  • Zoning: Mountain Rec
  • Deed Book: 389
  • Deed Page: 308
  • Deed Recorded Type: Warranty
  • Unit/Lot Number: 52B

Tax Info

  • Tax Gross Amount: 6660.92
  • Tax Year: 2021

MLS Schools

  • School District: Two Rivers Supervisory Union
  • School Middle Jr: Choice

Home Values in the Area

Source: Public Records

Average Home Value in this Area


Source: Public Records

Agents Specializing in Ludlow, VT

See All Agents

Property History

We collect this data history from publicly available records. To have your information removed, we recommend requesting removal directly through your county’s website.

Date Event Price List to Sale Price per Sq Ft
06/03/2021 06/03/21 Sold $630,000 -2.9% $550 / Sq Ft
04/04/2021 04/04/21 Pending -- -- --
03/17/2021 03/17/21 Price Changed $649,000 +9.1% $566 / Sq Ft
03/10/2021 03/10/21 For Sale $595,000 -- $519 / Sq Ft
Source: PrimeMLS

Agents Affiliated with this Home

  • Section Image
  • Section Image
See All Agents

Map

Source: PrimeMLS

MLS Number: 4850457

PrimeMLS
Your Personal Tour Guide

Ask me questions while you tour the home.