
Sam Granata
Preston Gray Real Estate
(475) 265-6341
40 Total Sales
3 in Devon
$130K - $590K Price Range
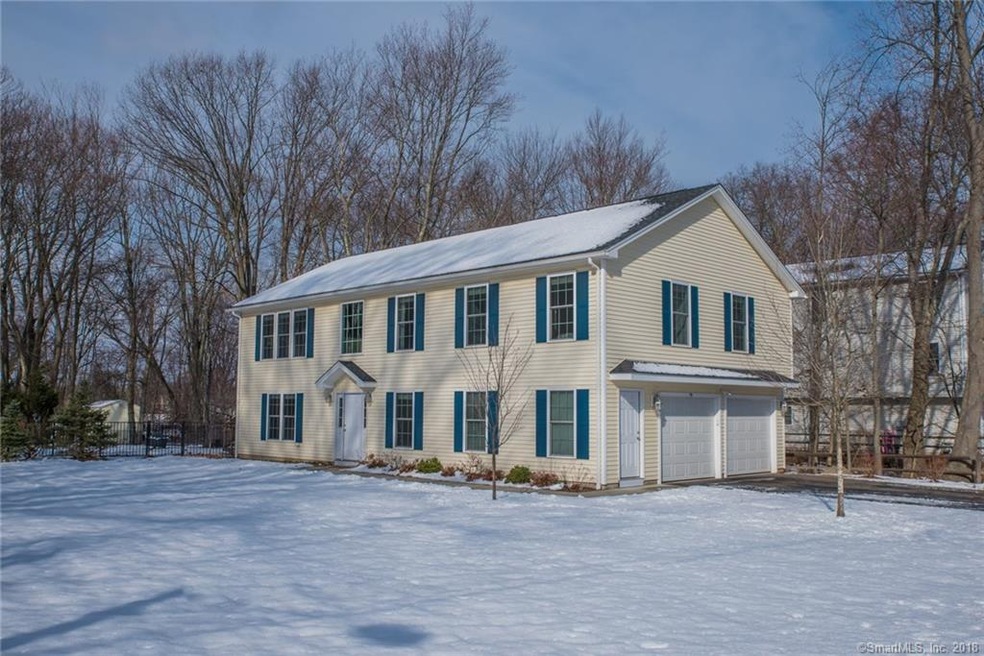
Immaculately maintained high ranch on dead end street. Open floor plan with large, light filled spaces perfect for entertaining! Granite kitchen with lots of counter space, stainless appliances, hardwood flooring in main living spaces and so much more. Three full bathrooms, fully finished walk-out lower level to patio and fully fenced yard. This house is only 6 years young and absolutely move in ready. Great commuter location. Close to highways and trains. Proximate to Silver Sands and Walnut beaches.
Last Agent to Sell the Property
The Heritage Group, LLC License #RES.0774968 Listed on: 03/19/2018
Sam Granata
Preston Gray Real Estate
(475) 265-6341
40 Total Sales
3 in Devon
$130K - $590K Price Range
Chris Marshall
YellowBrick Real Estate LLC
(475) 267-0503
148 Total Sales
1 in Devon
$420,000 Price
Sue Varrone
Coldwell Banker Realty
(475) 330-3425
121 Total Sales
2 in Devon
$260K - $625K Price Range
Diane Wagner
William Raveis Real Estate
(475) 265-5729
12 Total Sales
1 in Devon
$365,000 Price
Carole Bernier
Total Realty Services LLC
(475) 267-1734
27 Total Sales
1 in Devon
$375,000 Price
Katie O'Grady
Compass Connecticut, LLC
(475) 269-6412
165 Total Sales
1 in Devon
$681,000 Price
We collect this data history from publicly available records. To have your information removed, we recommend requesting removal directly through your county’s website.
| Date | Event | Price | List to Sale | Price per Sq Ft | Prior Sale |
|---|---|---|---|---|---|
| 06/19/2018 06/19/18 | Sold | $408,000 | -2.8% | $162 / Sq Ft | |
| 04/12/2018 04/12/18 | Pending | -- | -- | -- | |
| 03/19/2018 03/19/18 | For Sale | $419,900 | +5.0% | $167 / Sq Ft | |
| 06/05/2012 06/05/12 | Sold | $399,900 | 0.0% | $160 / Sq Ft | View Prior Sale |
| 05/17/2012 05/17/12 | Pending | -- | -- | -- | |
| 02/20/2012 02/20/12 | For Sale | $399,900 | -- | $160 / Sq Ft |
Seller's Agent in 2018
Sarah Kolman
The Heritage Group, LLC
(203) 996-4718
118 Total Sales
Buyer's Agent in 2018
John M Varrone, Terry Varrone
eXp Realty
(203) 231-2136
70 Total Sales
Seller's Agent in 2012
Mike Tarantino
West Shore Realty
(203) 520-9912
34 in this area
103 Total Sales
Source: SmartMLS
MLS Number: 170062816
Disclaimer: Certain information contained herein is derived from information provided by parties other than Homes.com. All information provided is deemed reliable, but is not guaranteed to be accurate and should be independently verified.
IDX information is provided exclusively for personal, non-commercial use, and may not be used for any purpose other than to identify prospective properties consumers may be interested in purchasing. Information is deemed reliable but not guaranteed.
Ask me questions while you tour the home.