$680,000
SOLD JAN 23, 2026
2 Beds
2 Baths
1,293 Sq Ft
2016 Built

Sale Details

Date Sold: January 23, 2026

$526 Per Sq Ft

5% Below List Price

58 Days on Market

Highlights

  • Fitness Center
  • Wood Flooring
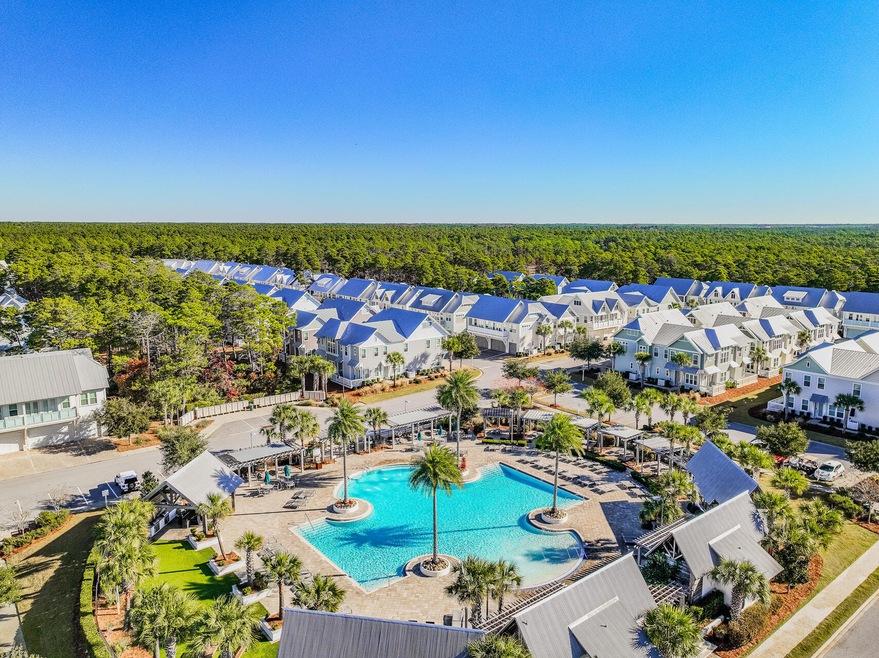
  • Community Pool
  • Primary Bedroom Suite
  • Furnished
  • Meeting Room

About This Home

As of January 2026

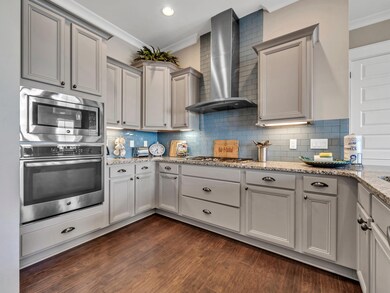
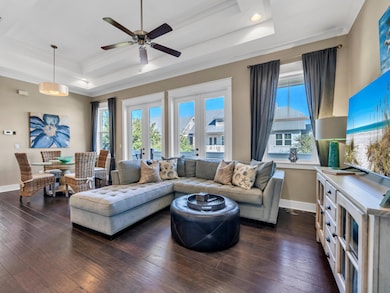
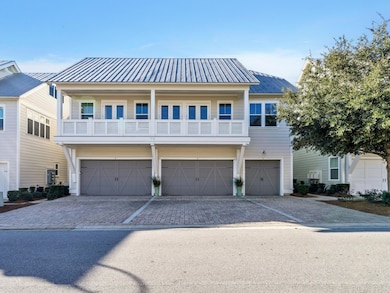
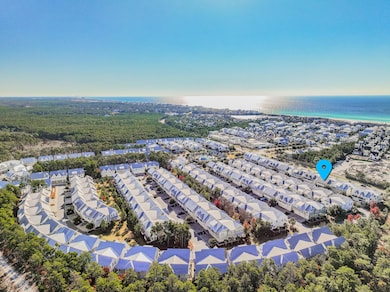
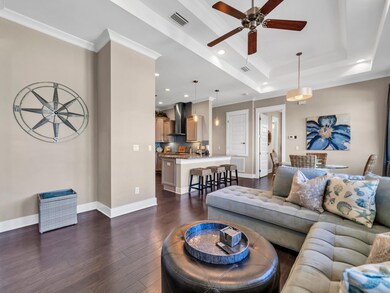
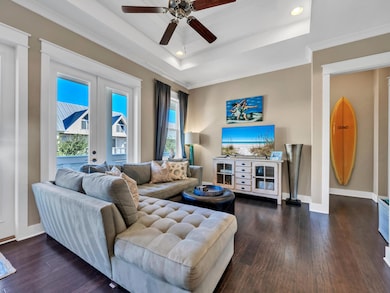
Includes a six‑seat LSV - your ticket to effortless 30A living. Cruise to The Big Chill, beaches, pools, and dining in minutes. This furnished 2BR/2BA Aruba plan offers 1,293 SF of light-filled living, a gourmet kitchen with gas cooktop and granite counters, stainless appliances, and a spacious covered balcony. Perfectly positioned in Prominence near all the best amenities. New HVAC 2025. Enjoy this turnkey 30A retreat with a 6‑seat LSV included for the ultimate coastal lifestyle.

Last Agent to Sell the Property

Bremer Group

EXP Realty LLC Listed on: 11/05/2025

EXP Realty LLC

Last Buyer's Agent

Test Test

ECN - Unknown Office

Create a Home Valuation Report for This Property
The Home Valuation Report is an in-depth analysis detailing your home's value as well as a comparison with similar homes in the area

Property Details

Home Type

  • Multi-Family

Est. Annual Taxes

  • $5,162

Year Built

  • Built in 2016

Lot Details

  • Property fronts a private road
  • Property fronts a county road
  • Interior Lot

HOA Fees

  • $541 Monthly HOA Fees

Parking

  • 1 Car Attached Garage
  • Automatic Garage Door Opener

Home Design

  • Triplex
  • Slab Foundation
  • Metal Roof
  • Cement Board or Planked

Interior Spaces

  • 1,293 Sq Ft Home
  • 2-Story Property
  • Furnished
  • Crown Molding
  • Coffered Ceiling
  • Tray Ceiling
  • Ceiling Fan
  • Window Treatments
  • Dining Room

Kitchen

  • Breakfast Bar
  • Walk-In Pantry
  • Gas Oven or Range
  • Microwave
  • Ice Maker
  • Dishwasher

Flooring

  • Wood
  • Tile

Bedrooms and Bathrooms

  • 2 Bedrooms
  • Primary Bedroom Suite
  • 2 Full Bathrooms
  • Dual Vanity Sinks in Primary Bathroom
  • Primary Bathroom includes a Walk-In Shower

Laundry

  • Dryer
  • Washer

Outdoor Features

  • Balcony

Schools

  • Van R Butler Elementary School
  • Emerald Coast Middle School
  • South Walton High School

Utilities

  • Central Air
  • Underground Utilities
  • Tankless Water Heater
  • Gas Water Heater
  • Cable TV Available

Listing and Financial Details

  • Assessor Parcel Number 20-3S-18-16201-000-0196

Community Details

Overview

  • Association fees include accounting, ground keeping, insurance, management, recreational faclty, repairs/maintenance
  • Prominence Subdivision
  • The community has rules related to covenants

Amenities

  • Community Barbecue Grill
  • Community Pavilion
  • Meeting Room

Recreation

  • Fitness Center
  • Exercise Course
  • Community Pool

Pet Policy

  • Pets Allowed

Property Details

Home Type

Multi-Family

Est. Annual Taxes

$5,162

Year Built

Built in 2016

Lot Details

0 Sq Ft Lot

HOA Fees

$541 per month

Parking

1

Listing Details

  • Property Sub Type: Attached Single Unit
  • Prop. Type: Residential
  • Road Frontage Type: County Road, Private Road
  • Road Surface Type: Paved
  • Subdivision Name: Prominence
  • Directions: From US Hwy 98, turn south onto Co Hwy 395 and drive towards 30A. At the intersection of 30A and Co Hwy 395, turn left and travel approx 4 miles to Prominence where you will turn left to enter. At the stop sign, turn left onto Milestone Drive and the triplex unit will be down on your left.
  • Architectural Style: Triplex
  • Carport Y N: No
  • New Construction: No
  • Building Stories: 2
  • Year Built: 2016
  • Remarks Misc:Remarks: Includes a six‑seat LSV - your ticket to effortless 30A living. Cruise to The Big Chill, beaches, pools, and dining in minutes. This furnished 2BR/2BA Aruba plan offers 1,293 SF of light-filled living, a gourmet kitchen with gas cooktop and granite counters, stainless appliances, and a spacious covered balcony. Perfectly positioned in Prominence near all the best amenities. New HVAC 2025. Enjoy this turnkey 30A retreat with a 6‑seat LSV included for the ultimate coastal lifestyle.
  • Utilities Electric: Yes
  • Utilities:Public Sewer: Yes
  • Utilities:Public Water: Yes
  • Appliances Dryer: Yes
  • Appliances Refrigerators: Yes
  • Energy:AC - Central Elect: Yes
  • Rooms:Dining Room: Yes
  • Appliances Microwave: Yes
  • Washers: Yes
  • Energy:Ceiling Fans: Yes
  • Rooms:Balcony2: Yes
  • Energy:Water Heater - Tnkls: Yes
  • Utilities:Gas - Natural: Yes
  • Utilities:Underground: Yes
  • Energy:Water Heater - Gas: Yes
  • Special Features: None
  • Stories: 2

Interior Features

  • Furnished: Furnished - All
  • Appliances: Auto Garage Door Opn, Dishwasher, Dryer, Microwave, Refrigerator, Refrigerator W/IceMk, Stove/Oven Gas, Washer, Water Heater - Gas, Water Heater - Tnkls
  • Full Bathrooms: 2
  • Total Bedrooms: 2
  • Flooring: Floor Hardwood, Floor Tile
  • Interior Amenities: Breakfast Bar, Ceiling Crwn Molding, Ceiling Tray/Cofferd, Owner's Closet, Pantry, Washer/Dryer Hookup
  • Window Features: Window Treatment All
  • Interior:WasherDryer Hookup: Yes
  • Mstr BdrmMstr Bath:MBath Shower Only: Yes
  • Appliances Dishwasher: Yes
  • Interior:Breakfast Bar: Yes
  • Interior:Floor Hardwood: Yes
  • Interior:Floor Tile: Yes
  • Appliances:Refrigerator WIceMk: Yes
  • Mstr BdrmMstr Bath:MBath Double Vanity: Yes
  • Interior:Furnished - All: Yes
  • Interior:Ceiling Crwn Molding: Yes
  • Appliances:StoveOven Gas: Yes
  • Interior:Window Treatment All: Yes
  • Interior:Ceiling TrayCofferd: Yes

Exterior Features

  • Lot Features: Covenants, Curb & Gutter, Interior, Restrictions, Sidewalk, Within 1/2 Mile to Water
  • Pool Features: Pool Type
  • Construction Type: Siding CmntFbrHrdBrd
  • Exterior Features: Balcony
  • Foundation Details: Slab
  • Property Condition: Construction Complete
  • Lot Features:Within 12 Mile to Water: Yes
  • Construction Status:Construction Complete: Yes
  • Lot Features:Interior: Yes
  • ConstructionSiding:Slab: Yes
  • Lot Features:Covenants: Yes
  • Lot Features:Restrictions: Yes
  • ConstructionSiding:Roof Metal: Yes
  • Exterior:Balcony: Yes
  • ConstructionSiding:Siding CmntFbrHrdBrd: Yes
  • Lot Features:Sidewalk: Yes
  • Lot Features:Curb Gutter: Yes

Garage/Parking

  • Attached Garage: No
  • Garage Spaces: 1.0
  • Parking Features: Garage
  • General Property Info:Garage2: Yes
  • Appliances:Auto Garage Door Opn: Yes
  • Rooms:Garage5: Yes
  • Parking Features:Garage3: Yes

Utilities

  • Cooling: Ceiling Fans, Central Air
  • Cooling Y N: Yes
  • Sewer: Public Sewer
  • Utilities: Electric, Gas - Natural, Public Water, TV Cable, Underground
  • Utility: Yes

Condo/Co-op/Association

  • Community Features: BBQ Pit/Grill, Community Room, Exercise Room, Pavillion/Gazebo, Pets Allowed, Pool
  • Association #2 Fee: 1624.34
  • Association Fee Frequency: Quarterly
  • Association: Yes

Fee Information

  • Association Fee Includes: Accounting, Ground Keeping, Insurance, Management, Recreational Faclty, Repairs/Maintenance

Schools

  • Elementary School: Van R Butler
  • High School: South Walton
  • Middle Or Junior School: Emerald Coast

Lot Info

  • Parcel #: 20-3S-18-16201-000-0196
  • Zoning: Resid Multi-Family

Tax Info

  • Tax Annual Amount: 5161.75
  • Tax Year: 2024

Home Values in the Area

Source: Public Records

Average Home Value in this Area


Source: Public Records

Agents Specializing in Watersound Beach, FL

See All Agents

Property History

We collect this data history from publicly available records. To have your information removed, we recommend requesting removal directly through your county’s website.

Date Event Price List to Sale Price per Sq Ft
01/23/2026 01/23/26 Sold $680,000 -5.4% $526 / Sq Ft
01/02/2026 01/02/26 Pending -- -- --
11/05/2025 11/05/25 For Sale $719,000 -- $556 / Sq Ft
Source: Emerald Coast Association of REALTORS®

Agents Affiliated with this Home

  • Section Image
  • Section Image
See All Agents

Map

Source: Emerald Coast Association of REALTORS®

MLS Number: 989040

Emerald Coast Association of REALTORS®
Your Personal Tour Guide

Ask me questions while you tour the home.