79 N Echo Place Otis, OR 97368
Rose Lodge AreaEstimated payment $2,201/month
Highlights
- Deck
- No HOA
- Views
- Vaulted Ceiling
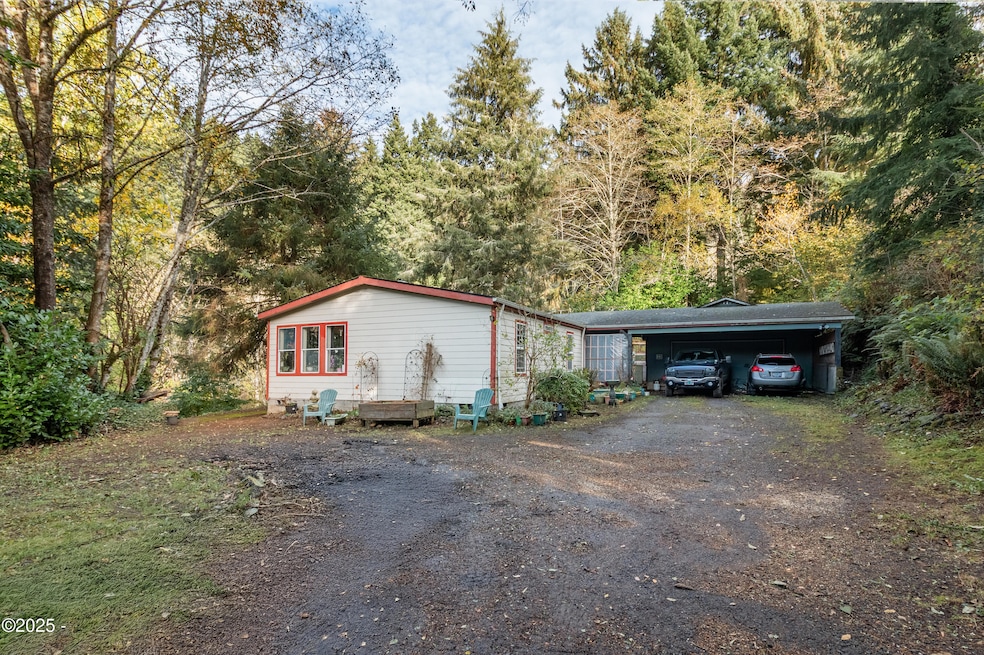
- 2 Car Detached Garage
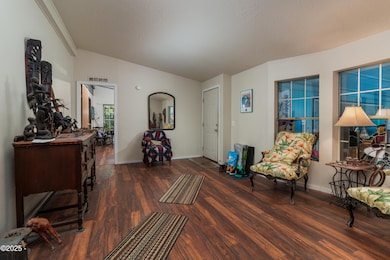
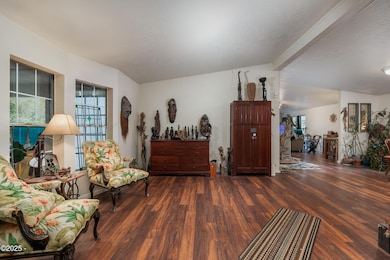
- Living Room
About This Home
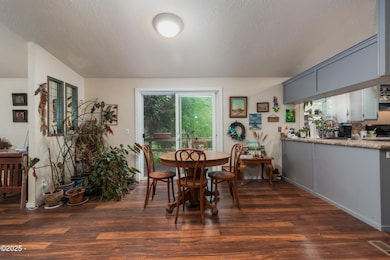
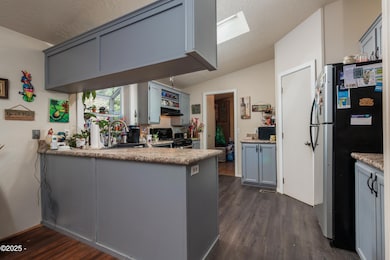
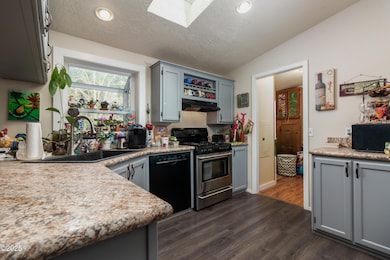
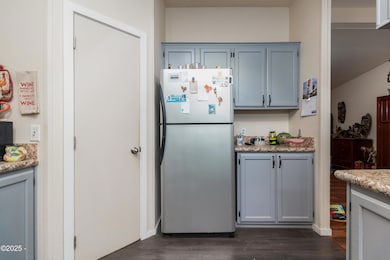
Spacious home, on just over .50 acres, with 3 large bedrooms, 2 baths (primary ensuite recently remodeled), living room AND a separate family room, and a very large detached garage, not only for parking but a nice shop area for all of your tasks/hobbies. Surrounded by lush forest you can enjoy the outdoor spaces as well as the in! This home is very well laid out and the extra flat area of the yard lends itself to many possibilities and activities. All of this in a private setting yet near Lincoln City services within 15 minutes.
Listing Agent
Lincoln City Realty, LLC Brokerage Email: linda@lincolncityrealty.net License #201205388 Listed on: 11/18/2025
Property Details
Home Type
- Manufactured Home
Est. Annual Taxes
- $2,363
Year Built
- Built in 1990
Lot Details
- 22,216 Sq Ft Lot
Parking
- 2 Car Detached Garage
- 1 Carport Space
Home Design
- Combination Foundation
- Block Foundation
- Composition Roof
- Wood Siding
- Vinyl Siding
Interior Spaces
- 1,782 Sq Ft Home
- 1-Story Property
- Vaulted Ceiling
- Window Treatments
- Family Room
- Living Room
- Dining Room
- Property Views
Flooring
- Carpet
- Tile
- Vinyl
Bedrooms and Bathrooms
- 3 Bedrooms
- 2 Full Bathrooms
Outdoor Features
- Deck
- Shed
Mobile Home
- Mobile Home Make is Fleetwood
- Mobile Home is 27 x 66 Feet
Utilities
- Forced Air Heating System
- Heating System Uses Natural Gas
- Natural Gas Connected
- Private Water Source
- Electric Water Heater
- Septic Tank
Community Details
- No Home Owners Association
- Echo Mountain Park Subdivision
Listing and Financial Details
- Legal Lot and Block 6 / 14
- Assessor Parcel Number 061033AB-5800-00
Map
Home Values in the Area
Average Home Value in this Area
Tax History
We collect this data history from publicly available records. To have your information removed, we recommend requesting removal directly through your county’s website.
| Year | Tax Paid | Tax Assessment Tax Assessment Total Assessment is a certain percentage of the fair market value that is determined by local assessors to be the total taxable value of land and additions on the property. | Land | Improvement |
|---|---|---|---|---|
| 2025 | $2,409 | $195,970 | ||
| 2024 | $2,363 | $190,270 | ||
| 2023 | $2,288 | $184,730 | $0 | $0 |
| 2022 | $2,221 | $179,350 | $0 | $0 |
| 2021 | $2,098 | $174,130 | $0 | $0 |
| 2020 | $2,056 | $169,060 | $0 | $0 |
| 2019 | $1,981 | $164,140 | $0 | $0 |
| 2018 | $1,941 | $159,360 | $0 | $0 |
| 2017 | $1,847 | $154,720 | $0 | $0 |
| 2016 | $1,707 | $150,220 | $0 | $0 |
| 2015 | $1,605 | $144,690 | $0 | $0 |
| 2014 | $1,623 | $145,850 | $0 | $0 |
| 2013 | -- | $142,730 | $0 | $0 |
Property History
We collect this data history from publicly available records. To have your information removed, we recommend requesting removal directly through your county’s website.
| Date | Event | Price | List to Sale | Price per Sq Ft |
|---|---|---|---|---|
| 05/13/2026 05/13/26 | Price Changed | $365,000 | -1.4% | $205 / Sq Ft |
| 03/23/2026 03/23/26 | Price Changed | $370,000 | -1.3% | $208 / Sq Ft |
| 11/18/2025 11/18/25 | For Sale | $375,000 | -- | $210 / Sq Ft |
Source: Oregon Coast Multiple Listing Service
MLS Number: LC-105224

Disclaimer: Certain information contained herein is derived from information provided by parties other than Homes.com. All information provided is deemed reliable, but is not guaranteed to be accurate and should be independently verified.
IDX information is provided exclusively for personal, non-commercial use, and may not be used for any purpose other than to identify prospective properties consumers may be interested in purchasing. Information is deemed reliable but not guaranteed.
- 0 N Echo Mountain Rd Unit TL 200
- 1091 N Echo Mountain Rd
- TL 200 N Echo Mountain Rd
- 946 N Echo Mountain Rd
- 127 N Hillside Dr
- 363 N Fawn Dr
- 350 N Westview Dr
- 441 & TL 5500 TL 820 N Fawn Dr
- 421 N Vista Terrace
- 441 N Fawn Dr
- 426 N Vista Terrace
- 338 N Charmwood Loop
- 469 N Fawn Dr
- 461 N Deerlane Dr
- 623 N Overlook Loop
- 0 N North Bank Rd Unit 600
- 620 N Wayside Loop
- 71 N Hobby Ct
- 137 N Riverton Ct
- 775 N Deerlane Loop
- 2347 N Chinook Ln
- 2368 Salmon River Hwy
- 3979 NE Johns Ave Unit SI ID1550282P
- 3979 NE Johns Ave
- 3979 NE Johns Ave
- 6274 NE Port Dr
- 7025 NW Logan Rd Unit SI ID1609821P
- 7025 NW Logan Rd
- 3231 NW Oar Dr
- 1751 NW 35th Place
- 1540 NW 39th St Unit 2
- 1540 NW 39th St
- 3039 NW Oar Dr
- 1727 NE 17th St
- 1727 NE 17th St Unit A
- 1742 NE 14th St Unit 1
- 1435 NE 12th St
- 1435 NE 12th St Unit 4 / 2
- 1435 NE 12th St Unit Studio
- 120 SE Mast Ave
Ask me questions while you tour the home.