
Ken Burton
Responds Quickly
Coldwell Banker Realty
(475) 267-1003
47 Total Sales
5 in East Milford
$365K - $1.5M Price Range
Estimated Value: $743,000 - $811,000
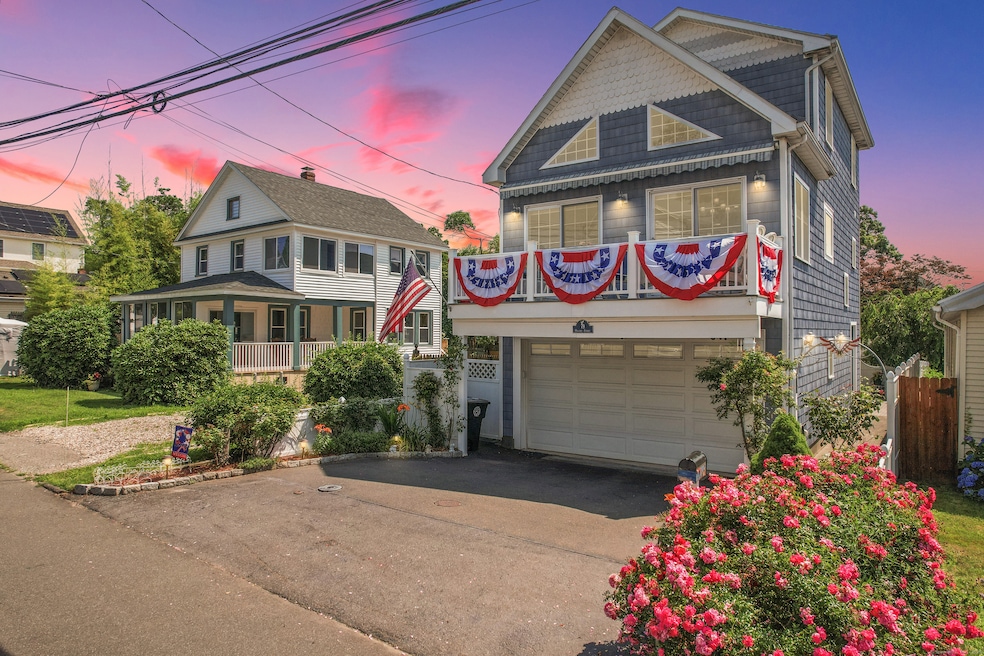
Welcome to 79 Orland Street-an incredible opportunity to own a home just steps from the sand in Milford's sought-after Bayview Beach community. As a homeowner here, you'll enjoy access to one of Milford's few private beaches-no public parking, no crowds, just your own peaceful piece of shoreline. Built in 2008, this 4-bedroom, 2.5-bath home offers an open and airy layout with plenty of natural light, making it perfect for both weekend getaways and year-round living. The kitchen opens right into the main living space, creating a seamless flow that's ideal for entertaining after a day on the beach. Out back, the patio is made for relaxing-whether you're dining al fresco or unwinding under the shade of the pergola, it's the perfect spot to enjoy summer nights and sea breezes. Whether you're soaking in the views from the front porch or strolling to the shoreline, the lifestyle here is all about ease and coastal comfort. Located just minutes from Milford's vibrant downtown and train station, 79 Orland offers the best of both worlds-private beachside living with easy access to everything else you love about Milford. Whether you're soaking in the views from the front porch or strolling to the shoreline, the lifestyle here is all about ease and coastal comfort. Located just minutes from Milford's vibrant downtown and train station, 79 Orland offers the best of both worlds-private beachside living with easy access to everything else you love about Milford.
Last Agent to Sell the Property
eXp Realty License #RES.0812729 Listed on: 07/08/2025
Ken Burton
Coldwell Banker Realty
(475) 267-1003
47 Total Sales
5 in East Milford
$365K - $1.5M Price Range
John Hill
Seabury Hill REALTORS
(475) 267-2882
415 Total Sales
1 in East Milford
$625,000 Price
Kristin Egmont
Coldwell Banker Realty
(914) 690-6606
89 Total Sales
1 in East Milford
$620,000 Price
Pamela Dostilio
Coldwell Banker Realty
(860) 609-6509
89 Total Sales
1 in East Milford
$465,000 Price
Carolyn Joyce
William Raveis Real Estate
(475) 465-5833
18 Total Sales
1 in East Milford
$1,130,000 Price
Amy Jo Fitzgerald
Yellowbrick Real Estate LLC
(475) 267-4383
128 Total Sales
1 in East Milford
$436,000 Price
We collect this data history from publicly available records. To have your information removed, we recommend requesting removal directly through your county’s website.
| Date | Event | Price | List to Sale | Price per Sq Ft |
|---|---|---|---|---|
| 08/27/2025 08/27/25 | Sold | $775,000 | +3.3% | $532 / Sq Ft |
| 07/23/2025 07/23/25 | Pending | -- | -- | -- |
| 07/08/2025 07/08/25 | For Sale | $750,000 | -- | $515 / Sq Ft |
We collect this data history from publicly available records. To have your information removed, we recommend requesting removal directly through your county’s website.
| Year | Tax Paid | Tax Assessment Tax Assessment Total Assessment is a certain percentage of the fair market value that is determined by local assessors to be the total taxable value of land and additions on the property. | Land | Improvement |
|---|---|---|---|---|
| 2025 | $8,368 | $283,170 | $96,810 | $186,360 |
| 2024 | $8,252 | $283,170 | $96,810 | $186,360 |
| 2023 | $7,694 | $283,170 | $96,810 | $186,360 |
| 2022 | $7,546 | $283,170 | $96,810 | $186,360 |
| 2021 | $6,451 | $233,310 | $61,600 | $171,710 |
| 2020 | $6,458 | $233,310 | $61,600 | $171,710 |
| 2019 | $6,465 | $233,310 | $61,600 | $171,710 |
| 2018 | $6,472 | $233,310 | $61,600 | $171,710 |
| 2017 | $6,484 | $233,310 | $61,600 | $171,710 |
| 2016 | $6,844 | $245,850 | $73,920 | $171,930 |
| 2015 | $6,854 | $245,850 | $73,920 | $171,930 |
| 2014 | $6,692 | $245,850 | $73,920 | $171,930 |
Seller's Agent in 2025
Justin DeCrosta
eXp Realty
(203) 435-8019
2 in this area
32 Total Sales
Buyer's Agent in 2025
Dawn Sullivan
Coldwell Banker Realty
(203) 257-6289
11 in this area
60 Total Sales
Source: SmartMLS
MLS Number: 24109849
APN: MILF-000038-000559-000037
Disclaimer: Certain information contained herein is derived from information provided by parties other than Homes.com. All information provided is deemed reliable, but is not guaranteed to be accurate and should be independently verified.
IDX information is provided exclusively for personal, non-commercial use, and may not be used for any purpose other than to identify prospective properties consumers may be interested in purchasing. Information is deemed reliable but not guaranteed.
Ask me questions while you tour the home.