NOT LISTED FOR SALE

79 S Main St Chester, VT 05143

3 Beds
2 Baths
1,700 Sq Ft
0.25 Acre Lot

Sale Details

Date Sold: October 2, 2017

Last sale price $58,000 $34 Per Sq Ft

542 Days on Market

Highlights

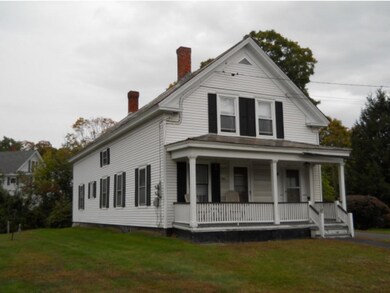
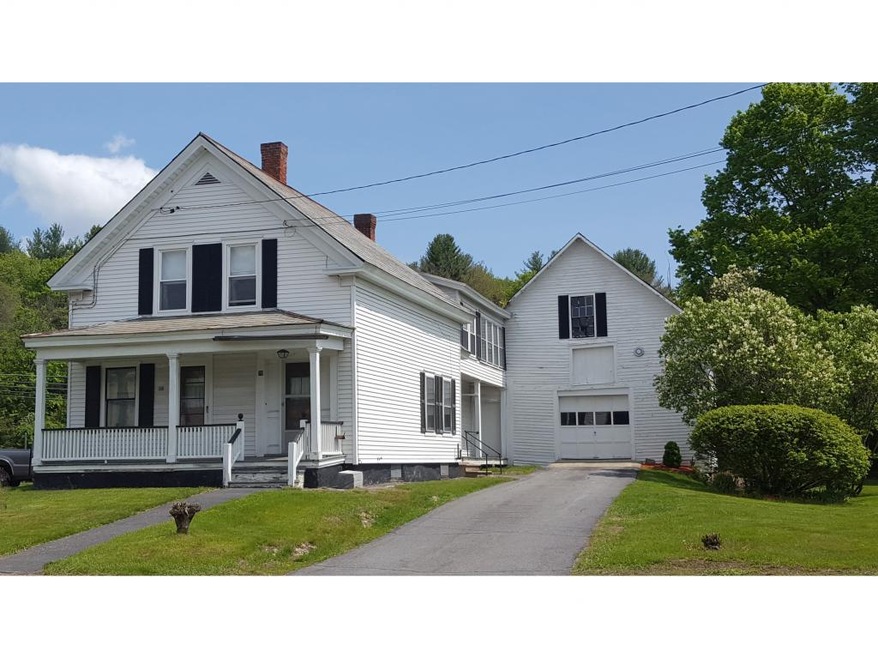
  • Cape Cod Architecture
  • 2 Car Attached Garage
  • Dehumidifier
  • Covered Patio or Porch
  • Tile Flooring
  • High Speed Internet

About This Home

As of October 2017

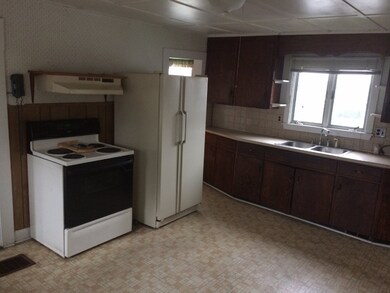
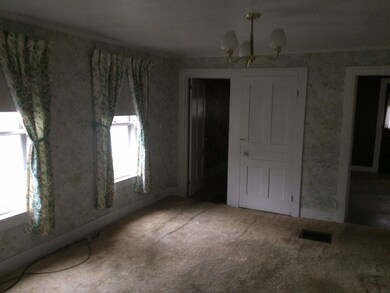
Motivated Sellers! They want this property sold, so they can settle the estate, bring all reasonable offers. Price reduced $20,000 to stir up some real interest. Vintage home with 4/5 bedrooms, two baths, 1700 Sq. Ft. large barn/garage, paved driveway. Village Center Zoning: good for home occupation or commercial uses with Town water & Sewer. Located in charming Chester, Vt. Being sold as is because the owners are scattered & want someone else to make shine. Bargain price $99,900, come see and invest!

Last Agent to Sell the Property

Philip Atwood

Barrett and Valley Associates Inc. License #081.0001844 Listed on: 03/22/2016
Last Buyer's Agent

Debra Staniscia

Four Seasons Sotheby's Int'l Realty License #081.0077403

Home Details

Home Type

  • Single Family

Year Built

  • Built in 1880

Lot Details

  • 10,890 Sq Ft Lot
  • Level Lot
  • Property is zoned Village Center

Parking

  • 2 Car Attached Garage

Home Design

  • Cape Cod Architecture
  • Stone Foundation
  • Wood Frame Construction
  • Slate Roof
  • Wood Siding
  • Clap Board Siding
  • Vinyl Siding

Interior Spaces

  • 1.75-Story Property
  • Fire and Smoke Detector
  • Electric Range

Flooring

  • Carpet
  • Tile
  • Vinyl

Bedrooms and Bathrooms

  • 3 Bedrooms
  • 2 Full Bathrooms

Laundry

  • Dryer
  • Washer

Unfinished Basement

  • Partial Basement
  • Interior Basement Entry

Outdoor Features

  • Covered Patio or Porch

Schools

  • Chester-Andover Elementary School
  • Green Mountain Uhsd #35 Middle School
  • Green Mountain Uhsd #35 High School

Utilities

  • Dehumidifier
  • Heating System Uses Oil
  • 100 Amp Service
  • Water Heater Leased
  • High Speed Internet

Home Details

Home Type

Single Family

Year Built

Built in 1880

Lot Details

0.25 Acres

Parking

2

Listing Details

  • Status Detail: Closed
  • Style: Cape
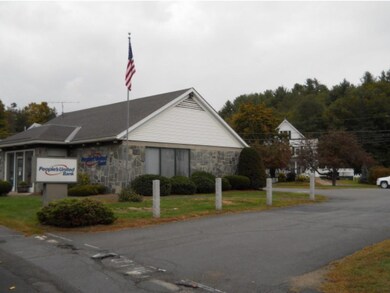
  • Directions: From Chester post office go west about 0.3 miles on right is 79 Main Street, just before People's Savings Bank.
  • Assessment Amount: 224700
  • Construction: Existing
  • Total Stories: 1.75
  • Price Per Sq Ft: 34.12
  • Property Class: Residential
  • Property Type: Single Family
  • Year Built: 1880
  • Special Features: None
  • Property Sub Type: Detached
  • Stories: 2

Interior Features

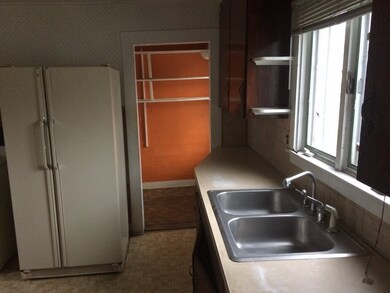
  • Appliances: Dryer, Range - Electric, Refrigerator, Washer
  • Equipment: Dehumidifier, Smoke Detectr-Batt Powrd
  • Total Bedrooms: 3
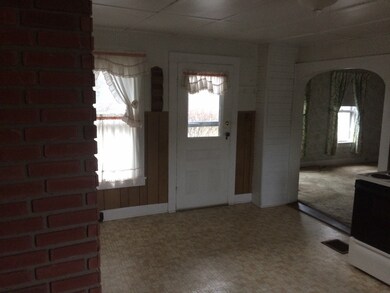
  • Flooring: Carpet, Tile, Vinyl
  • Total Bathrooms: 2
  • Full Bathrooms: 2
  • Basement: Yes
  • Basement Access Type: Interior
  • Basement Description: Partial, Unfinished
  • Level 1: Level 1: Bedroom, Level 1: Kitchen, Level 1: Living Room, Level 1: Master Bedroom, Level 1: Other
  • Level 2: Level 2: Bedroom, Level 2: Other
  • Room 1: Kitchen, 12 x 16, On Level: 1
  • Room 3: Living Room, 13 x 14, On Level: 1
  • Room 7: Master Bedroom, 13 x 15, On Level: 1
  • Room 8: Bedroom, 13 x 15, On Level: 1
  • Room 9: Bedroom, 11 x 12, On Level: 2
  • Room 10: 2, 12 x 13
  • Room 11: Bedroom, 12 x 20, On Level: 2
  • Room 13: Other, 7 x 11, On Level: 2
  • Room 14: Other, 6 x 12, On Level: 1
  • Sq Ft - Apx Finished AG: 1700
  • Sq Ft - Apx Total: 2500
  • Sq Ft - Apx Total Finished: 1700
  • Sq Ft - Apx Unfinished BG: 800

Exterior Features

  • Construction: Wood Frame
  • Driveway: Paved
  • Exterior: Clapboard, Vinyl, Wood
  • Foundation: Stone
  • Road Frontage: Yes
  • Roads: Paved, Public
  • Roof: Slate
  • Features Exterior: Porch, Porch - Covered

Garage/Parking

  • Garage Capacity: 2
  • Parking: Parking Spaces 2
  • Garage Type: Attached
  • Garage: Yes

Utilities

  • Electric: 100 Amp, Circuit Breaker(s)
  • Sewer: Public
  • Water: Public
  • Water Heater: Electric, Rented
  • Heating Fuel: Oil
  • Heating: Hot Air
  • Electric Company: GMP
  • Phone Company: VTEL
  • Utilities: Dsl

Fee Information

  • Tax Class: Non-Homestead

Schools

  • Elementary School: Chester-Andover Elementary
  • High School: Green Mountain UHSD #35

Lot Info

  • Lot Sq Ft: 10890
  • Lot Acres: 0.25
  • Lot Description: Level
  • Zoning: Village Center
  • Deed Book: 126
  • Deed Page: 263
  • Deed Recorded Type: Warranty

Tax Info

  • Tax Year Notes: 17
  • Tax Gross Amount: 4447.49
  • Tax Year: 16

MLS Schools

  • School District: Two Rivers Supervisory Union
  • School Middle Jr: Green Mountain UHSD #35
Create a Home Valuation Report for This Property
The Home Valuation Report is an in-depth analysis detailing your home's value as well as a comparison with similar homes in the area

Home Values in the Area

Source: Public Records

Average Home Value in this Area


Source: Public Records

Property History

We collect this data history from publicly available records. To have your information removed, we recommend requesting removal directly through your county’s website.

Date Event Price List to Sale Price per Sq Ft
10/02/2017 10/02/17 Sold $58,000 -41.9% $34 / Sq Ft
06/14/2017 06/14/17 Price Changed $99,900 -33.4% $59 / Sq Ft
03/22/2016 03/22/16 For Sale $149,900 -- $88 / Sq Ft
Source: PrimeMLS

Agents Affiliated with this Home

  • Section Image
  • Section Image
See All Agents

Map

Source: PrimeMLS

MLS Number: 4477810

PrimeMLS
Your Personal Tour Guide

Ask me questions while you tour the home.