
ZhiChao Chen
SPACE CY REALTY LIMITED
(855) 528-1854
141 Total Sales
2 in Commonwealth
$945K - $958K Price Range
Estimated Value: $410,992
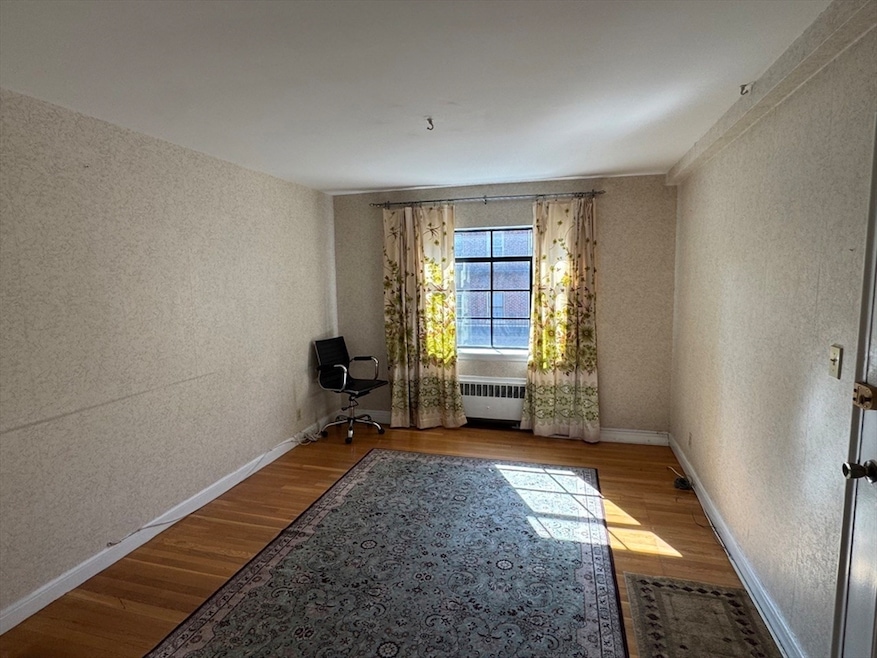
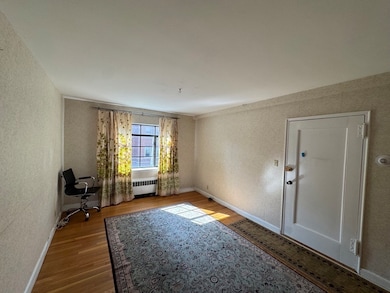
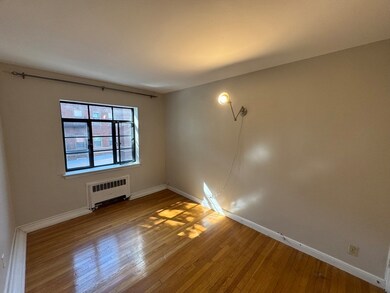
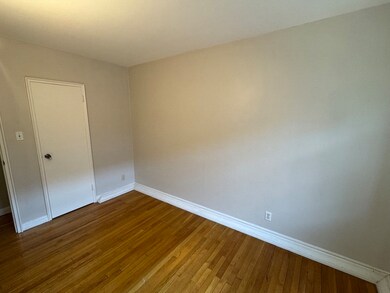
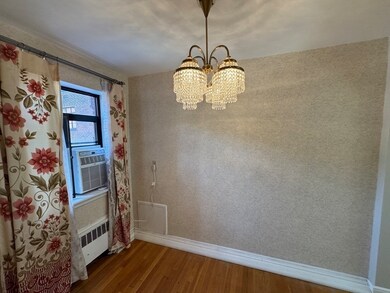
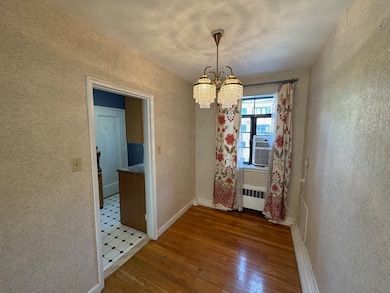
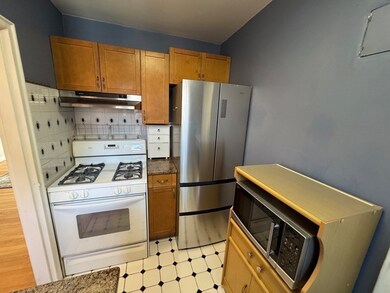
Sunny second-floor 1-bedroom unit in a prime Cleveland Circle location! Convenient access to MBTA Green Line B (Chiswick Rd), C (Cleveland Circle), and D (Reservoir) stations. Features include a very nice dining area, hardwood floors throughout, updated bathroom, gas stove, garbage disposal, and laundry in the building. Easy commute to Longwood Medical Area, downtown Boston, and nearby colleges and universities. Heat and hot water included in rent.
Last Agent to Rent the Property
Berkshire Hathaway HomeServices Commonwealth Real Estate Listed on: 06/04/2025
We collect this data history from publicly available records. To have your information removed, we recommend requesting removal directly through your county’s website.
ZhiChao Chen
SPACE CY REALTY LIMITED
(855) 528-1854
141 Total Sales
2 in Commonwealth
$945K - $958K Price Range
Marni Migliaccio
The Firm - Duxbury
(562) 268-4407
96 Total Sales
1 in Commonwealth
$415,000 Price
Alexander Koziakov
Compass
(781) 417-5576
89 Total Sales
5 in Commonwealth
$309K - $830K Price Range
Marissa Amin
Amo Realty - Boston City Properties
(781) 236-7886
50 Total Sales
1 in Commonwealth
$444,900 Price
Katie Gellenbeck
Engel & Volkers Boston
(781) 488-5116
73 Total Sales
1 in Commonwealth
$380,000 Price
Johnny Long
PRIVI Realty LLC
(857) 353-8035
170 Total Sales
1 in Commonwealth
$450,000 Price
We collect this data history from publicly available records. To have your information removed, we recommend requesting removal directly through your county’s website.
| Date | Buyer | Sale Price | Title Company |
|---|---|---|---|
| -- | None Available | ||
| Lipetsker Nickolay N | $60,000 | -- |
We collect this data history from publicly available records. To have your information removed, we recommend requesting removal directly through your county’s website.
| Date | Event | Price | List to Sale | Price per Sq Ft |
|---|---|---|---|---|
| 06/24/2025 06/24/25 | Rented | $2,100 | 0.0% | -- |
| 06/22/2025 06/22/25 | Under Contract | -- | -- | -- |
| 06/10/2025 06/10/25 | Price Changed | $2,100 | -4.5% | $4 / Sq Ft |
| 06/04/2025 06/04/25 | For Rent | $2,200 | -- | -- |
We collect this data history from publicly available records. To have your information removed, we recommend requesting removal directly through your county’s website.
| Year | Tax Paid | Tax Assessment Tax Assessment Total Assessment is a certain percentage of the fair market value that is determined by local assessors to be the total taxable value of land and additions on the property. | Land | Improvement |
|---|---|---|---|---|
| 2025 | $4,600 | $397,200 | $0 | $397,200 |
| 2024 | $4,278 | $392,500 | $0 | $392,500 |
| 2023 | $4,215 | $392,500 | $0 | $392,500 |
| 2022 | $4,029 | $370,300 | $0 | $370,300 |
| 2021 | $3,951 | $370,300 | $0 | $370,300 |
| 2020 | $3,348 | $317,000 | $0 | $317,000 |
| 2019 | $3,276 | $310,800 | $0 | $310,800 |
| 2018 | $3,045 | $290,600 | $0 | $290,600 |
| 2017 | $2,654 | $250,600 | $0 | $250,600 |
| 2016 | $2,529 | $229,900 | $0 | $229,900 |
| 2015 | $2,632 | $217,300 | $0 | $217,300 |
| 2014 | $2,485 | $197,500 | $0 | $197,500 |
TL
Landlord's Agent in 2025
Tatsiana Landau
Berkshire Hathaway HomeServices Commonwealth Real Estate
(781) 444-7400
1 in this area
20 Total Sales
Tenant's Agent in 2025
Bea Liang
Berkshire Hathaway HomeServices Robert Paul Properties
(916) 225-8953
9 Total Sales
Source: MLS Property Information Network (MLS PIN)
MLS Number: 73384954
APN: BRIG-000000-000021-002114-000040
Disclaimer: Certain information contained herein is derived from information provided by parties other than Homes.com. All information provided is deemed reliable, but is not guaranteed to be accurate and should be independently verified.
The property listing data and information, or the Images, set forth herein were provided to MLS Property Information Network, Inc. from third party sources, including sellers, lessors and public records, and were compiled by MLS Property Information Network, Inc. The property listing data and information, and the Images, are for the personal, non-commercial use of consumers having a good faith interest in purchasing or leasing listed properties of the type displayed to them and may not be used for any purpose other than to identify prospective properties which such consumers may have a good faith interest in purchasing or leasing. MLS Property Information Network, Inc. and its subscribers disclaim any and all representations and warranties as to the accuracy of the property listing data and information, or as to the accuracy of any of the Images, set forth herein.
Ask me questions while you tour the home.