
Seller's Agent in 2018
Michal Madden
Madden Realty
(541) 620-4408
152 Total Sales
Estimated Value: $88,000 - $229,000
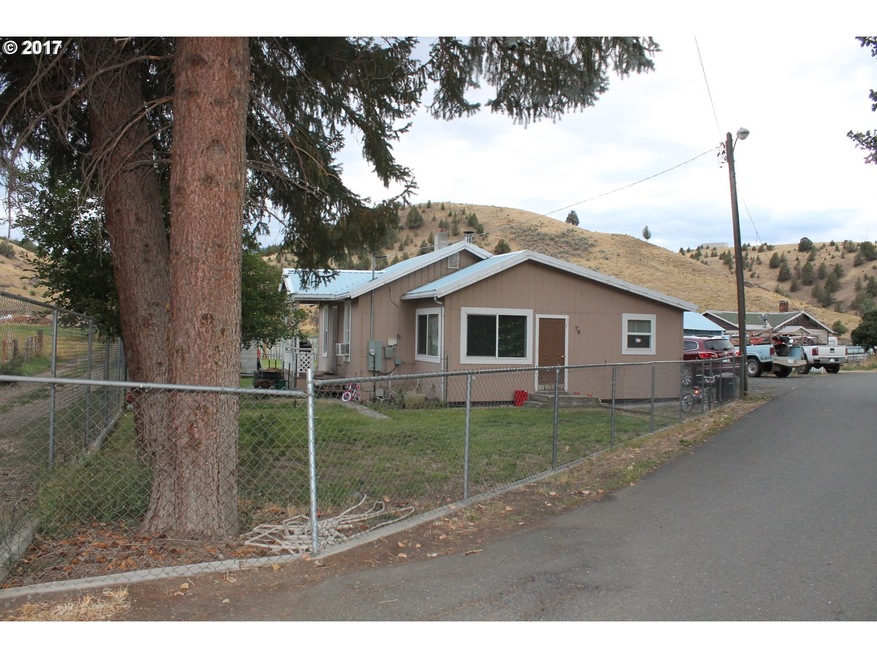
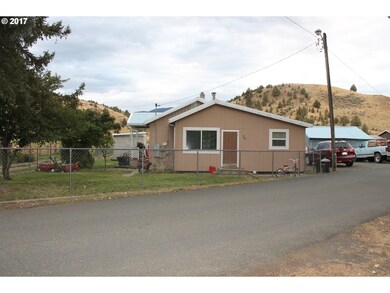
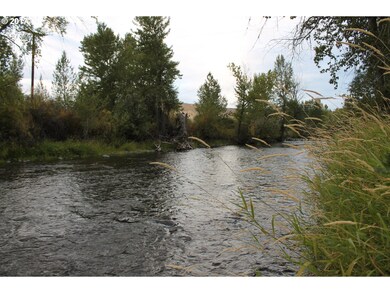
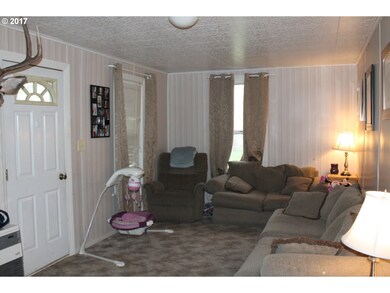
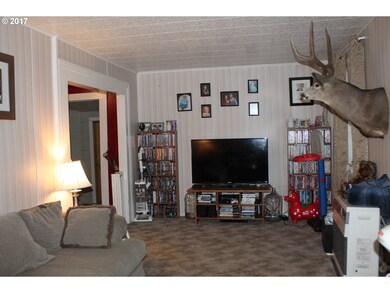
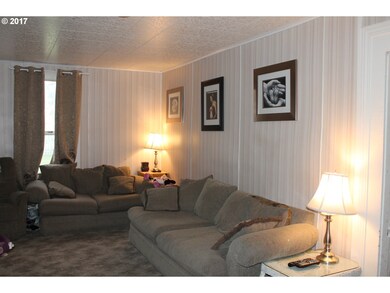
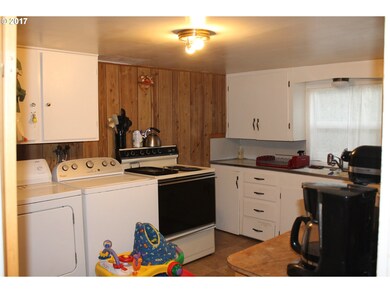
Cute little cottage bordering the John Day River, 2 bedroom 1 bath home 1027sqft. Metal roof with with T1-11 siding,large storage building 20X22 1/2 and 8X10 cinder block storage building.Large fenced yard with tons of room to have a garden, nice soil, apple, peach & cherry tree. New hot water heater, kitchen range included. Woodstove & oil monitor oil stove.Home has partial foundation under home. Owner terms to qualified buyer
Last Agent to Sell the Property
Madden Realty License #200804153 Listed on: 09/28/2017
We collect this data history from publicly available records. To have your information removed, we recommend requesting removal directly through your county’s website.
We collect this data history from publicly available records. To have your information removed, we recommend requesting removal directly through your county’s website.
| Date | Buyer | Sale Price | Title Company |
|---|---|---|---|
| $67,000 | None Listed On Document | ||
| Neal Jeffrey A | $95,000 | None Available |
We collect this data history from publicly available records. To have your information removed, we recommend requesting removal directly through your county’s website.
| Date | Status | Borrower | Loan Amount |
|---|---|---|---|
| Previous Owner | $165,000 |
We collect this data history from publicly available records. To have your information removed, we recommend requesting removal directly through your county’s website.
| Date | Event | Price | List to Sale | Price per Sq Ft |
|---|---|---|---|---|
| 04/23/2018 04/23/18 | Sold | $67,500 | 0.0% | $66 / Sq Ft |
| 02/26/2018 02/26/18 | Pending | -- | -- | -- |
| 09/28/2017 09/28/17 | For Sale | $67,500 | -- | $66 / Sq Ft |
We collect this data history from publicly available records. To have your information removed, we recommend requesting removal directly through your county’s website.
| Year | Tax Paid | Tax Assessment Tax Assessment Total Assessment is a certain percentage of the fair market value that is determined by local assessors to be the total taxable value of land and additions on the property. | Land | Improvement |
|---|---|---|---|---|
| 2026 | $1,689 | $110,000 | $30,000 | $80,000 |
| 2025 | $1,689 | $76,644 | $48,777 | $27,867 |
| 2024 | $1,621 | $75,142 | $47,821 | $27,321 |
| 2023 | $1,447 | $73,670 | $46,884 | $26,786 |
| 2022 | $1,303 | $72,226 | $45,965 | $26,261 |
| 2021 | $1,241 | $70,811 | $45,064 | $25,747 |
| 2020 | $1,147 | $70,085 | $44,602 | $25,483 |
| 2019 | $1,115 | $70,085 | $44,602 | $25,483 |
| 2018 | $810 | $45,000 | $15,000 | $30,000 |
| 2017 | $640 | $31,000 | $8,000 | $23,000 |
| 2016 | $622 | $27,000 | $7,000 | $20,000 |
| 2015 | $687 | $35,000 | $25,000 | $10,000 |
| 2014 | $672 | $35,000 | $8,750 | $26,250 |
Seller's Agent in 2018
Michal Madden
Madden Realty
(541) 620-4408
152 Total Sales
Source: Regional Multiple Listing Service (RMLS)
MLS Number: 17200922
APN: 13S3028801
Disclaimer: Certain information contained herein is derived from information provided by parties other than Homes.com. All information provided is deemed reliable, but is not guaranteed to be accurate and should be independently verified.
The content relating to real estate for sale on this web site comes in part from the IDX program of the RMLS™ of Portland, Oregon. Real estate listings held by brokerage firms other than Ten-X are marked with the RMLS™ logo, and detailed information about these properties includes the names of the listing brokers. Listing content is copyright © 2026 RMLS™, Portland, Oregon. Some properties which appear for sale on this web site may subsequently have sold or may no longer be available. All information provided is deemed reliable but is not guaranteed and should be independently verified.
Ask me questions while you tour the home.