
Seller's Agent in 2018
Carrie Ellsworth
Keller Williams Inspire - Geneva
(847) 514-8595
1 in this area
48 Total Sales


Estimated Value: $298,636
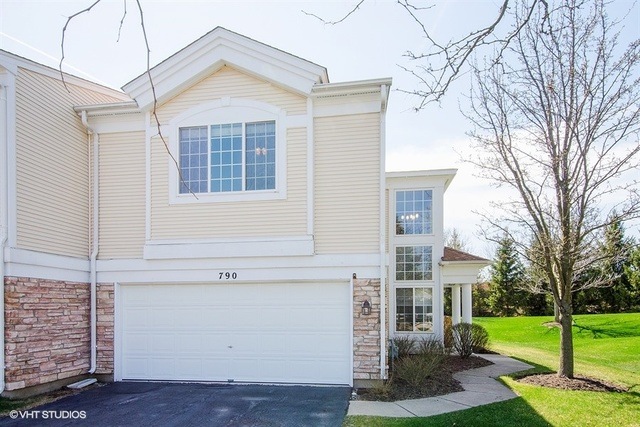
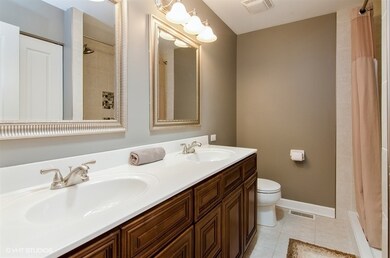
END-UNIT BACKING TO PRIVATE TREE-LINE! A MUST SEE! Stunning end unit 1524 sq ft 2-story with bright open floorplan and vaulted ceilings, 2 bedrooms, 2 1/2 baths, backs to private tree-filled berm and walking path. Loads of updates! Gorgeous laminate flooring throughout main-floor. updated kitchen w/granite countertops & stainless steel appliances. Vaulted open living room with sliding patio door to the backyard. Enormous Lux master suite with vaulted ceiling, walk-in closet, & newly remodeled gorgeous master bath (custom tiled shower, double-sink vanity). Large 2nd bedroom and spacious open loft. 2nd floor laundry room. 2-Car Attached garage. Located near Rt. 20 and Randall Road. EXCELLENT CONDITION...
Last Agent to Sell the Property
Keller Williams Inspire - Geneva License #471014533 Listed on: 05/05/2018
Last Buyer's Agent
Shannon Taylor
Charles Rutenberg Realty of IL License #475164433
We collect this data history from publicly available records. To have your information removed, we recommend requesting removal directly through your county’s website.
We collect this data history from publicly available records. To have your information removed, we recommend requesting removal directly through your county’s website.
| Date | Buyer | Sale Price | Title Company |
|---|---|---|---|
| $180,000 | Millennium Title Group Ltd | ||
| $130,000 | Multiple | ||
| $73,500 | First American Title | ||
| -- | None Available | ||
| $185,000 | Ticor Title Insurance Co | ||
| $130,000 | First American Title Ins Co |
We collect this data history from publicly available records. To have your information removed, we recommend requesting removal directly through your county’s website.
| Date | Status | Borrower | Loan Amount |
|---|---|---|---|
| Open | $164,000 | ||
| Closed | $161,900 | ||
| Previous Owner | $123,500 | ||
| Previous Owner | $7,500 | ||
| Previous Owner | $182,141 | ||
| Previous Owner | $150,000 |
We collect this data history from publicly available records. To have your information removed, we recommend requesting removal directly through your county’s website.
| Date | Event | Price | List to Sale | Price per Sq Ft | Prior Sale |
|---|---|---|---|---|---|
| 07/18/2018 07/18/18 | Sold | $179,900 | 0.0% | $118 / Sq Ft | |
| 06/05/2018 06/05/18 | Pending | -- | -- | -- | |
| 06/02/2018 06/02/18 | For Sale | $179,900 | 0.0% | $118 / Sq Ft | |
| 05/12/2018 05/12/18 | Pending | -- | -- | -- | |
| 05/05/2018 05/05/18 | For Sale | $179,900 | +38.4% | $118 / Sq Ft | |
| 10/25/2014 10/25/14 | Sold | $130,000 | -4.3% | $93 / Sq Ft | View Prior Sale |
| 09/15/2014 09/15/14 | Pending | -- | -- | -- | |
| 09/10/2014 09/10/14 | Price Changed | $135,900 | -2.9% | $97 / Sq Ft | |
| 08/29/2014 08/29/14 | For Sale | $139,900 | -- | $100 / Sq Ft |
We collect this data history from publicly available records. To have your information removed, we recommend requesting removal directly through your county’s website.
| Year | Tax Paid | Tax Assessment Tax Assessment Total Assessment is a certain percentage of the fair market value that is determined by local assessors to be the total taxable value of land and additions on the property. | Land | Improvement |
|---|---|---|---|---|
| 2025 | $5,331 | $77,879 | $17,968 | $59,911 |
| 2024 | $5,331 | $71,732 | $16,550 | $55,182 |
| 2023 | $4,842 | $64,805 | $14,952 | $49,853 |
| 2022 | $4,604 | $59,091 | $13,634 | $45,457 |
| 2021 | $4,394 | $55,246 | $12,747 | $42,499 |
| 2020 | $4,021 | $50,087 | $12,169 | $37,918 |
| 2019 | $3,896 | $47,711 | $11,592 | $36,119 |
| 2018 | $3,850 | $44,946 | $10,920 | $34,026 |
| 2017 | $3,753 | $42,490 | $10,323 | $32,167 |
| 2016 | $3,564 | $39,419 | $9,577 | $29,842 |
| 2015 | -- | $36,131 | $8,778 | $27,353 |
| 2014 | -- | $35,685 | $8,670 | $27,015 |
| 2013 | -- | $36,627 | $8,899 | $27,728 |
Seller's Agent in 2018
Carrie Ellsworth
Keller Williams Inspire - Geneva
(847) 514-8595
1 in this area
48 Total Sales
S
Buyer's Agent in 2018
Shannon Taylor
Charles Rutenberg Realty of IL
L
Seller's Agent in 2014
Leonardo Coppola
Universal Real Estate LLC
Source: Midwest Real Estate Data (MRED)
MLS Number: MRD09940139
APN: 06-28-127-009
Disclaimer: Certain information contained herein is derived from information provided by parties other than Homes.com. All information provided is deemed reliable, but is not guaranteed to be accurate and should be independently verified.
All data is obtained from various sources and may not have been verified by broker or MLS GRID. Supplied Open House Information is subject to change without notice. All information should be independently reviewed and verified for accuracy. Properties may or may not be listed by the office/agent presenting the information. Some IDX listings have been excluded from this website.
Listings courtesy of Midwest Real Estate Data (MRED) as distributed by MLS GRID.
Based on information submitted to the MLS GRID
Ask me questions while you tour the home.