
Stewart Lane
Billboard Asset Management LLC
(737) 237-9787
47 Total Sales
1 in Easton Park
$560,000 Price
Estimated Value: $603,522
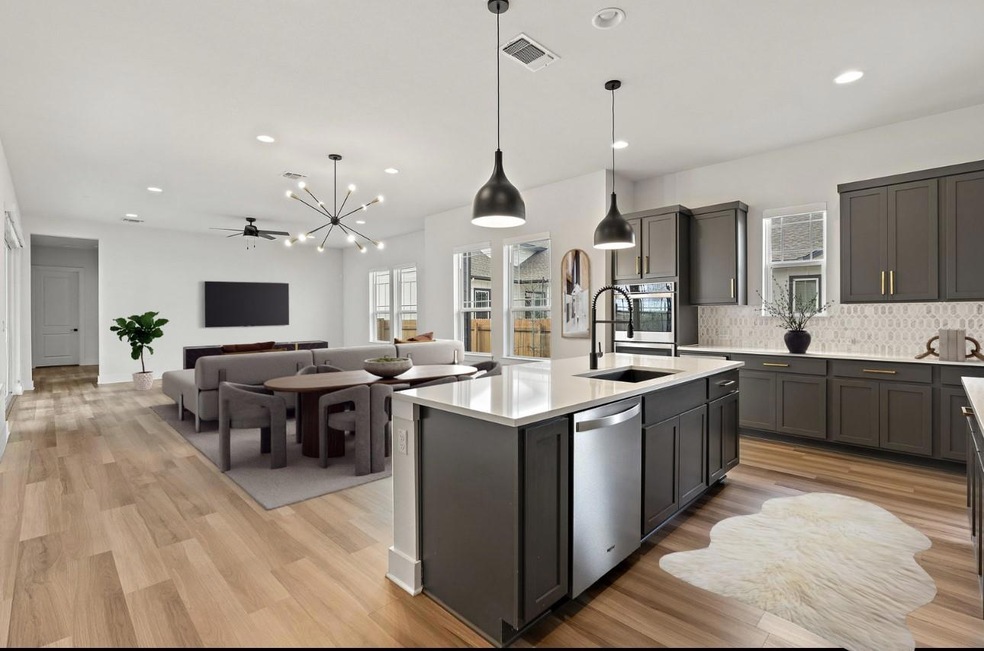
This stunning 4 bed + office / 4 bath home is an absolute must see with over $100k in in structural upgrades & finishes. Interior features include luxury vinyl plank flooring throughout, custom blinds, quartz counters, stainless steal appliances, double oven & built in wine fridge. The home features tons of natural light, large primary suite with a separate seating area, seamless glass shower, soaking tub, his & hers vanity & impressive custom closet & built ins! The main house is 2 beds + 2 baths with an additional office featuring custom built in Murphy bed & beautiful custom barn doors. All bedrooms have their own walk in closet. The casita is 1 bed + 1 bath, all connected by the beautifully landscaped courtyard. Enjoy 2 gated yards, one as your own personal oasis with astroturf, string lights, an outdoor entertaining area & a custom vined trellis for privacy. 2 car garage with entrance to main house. Above the garage you will find a full studio suite equipped with its own kitchen, full bathroom, closet & washer/dryer connections - perfect for a STR opportunity, guest house, MIL suite. Enjoy all that Easton Park has to offer from walking trails, splash pad & play scapes, ponds & water features, community events, gym, pool, local food trucks and so much more. Walking distance to Newton Collins elementary. Same floor plan as the Pacesetter model home. Incredible opportunity for someone who doesn't want to wait 12-15 months to build.
Last Agent to Sell the Property
Compass RE Texas, LLC Brokerage Phone: (512) 575-3644 License #0508779 Listed on: 11/01/2023
Co-Listed By
Compass RE Texas, LLC Brokerage Phone: (512) 575-3644 License #0705482
We collect this data history from publicly available records. To have your information removed, we recommend requesting removal directly through your county’s website.
Stewart Lane
Billboard Asset Management LLC
(737) 237-9787
47 Total Sales
1 in Easton Park
$560,000 Price
Clare Webb
Compass RE Texas, LLC
(409) 407-7370
86 Total Sales
1 in Easton Park
$295,500 Price
Desiree Gutierrez
Compass RE Texas, LLC
(855) 929-5710
61 Total Sales
1 in Easton Park
$485,000 Price
James Johnson
eXp Realty, LLC
(361) 541-6312
41 Total Sales
1 in Easton Park
$485,000 Price
Adam Baker
Serhant Texas, LLC
(512) 831-7404
132 Total Sales
1 in Easton Park
$495,000 Price
Moe Alsharif
Compass RE Texas, LLC
(888) 601-5346
30 Total Sales
2 in Easton Park
$647K - $649K Price Range
We collect this data history from publicly available records. To have your information removed, we recommend requesting removal directly through your county’s website.
| Date | Buyer | Sale Price | Title Company |
|---|---|---|---|
| -- | Heritage Title | ||
| Copulos Krystle | -- | None Listed On Document | |
| Copulos Krystle | -- | Corridor Title Co |
We collect this data history from publicly available records. To have your information removed, we recommend requesting removal directly through your county’s website.
| Date | Status | Borrower | Loan Amount |
|---|---|---|---|
| Open | $447,055 | ||
| Previous Owner | Copulos Krystle | $446,856 |
We collect this data history from publicly available records. To have your information removed, we recommend requesting removal directly through your county’s website.
| Date | Event | Price | List to Sale | Price per Sq Ft |
|---|---|---|---|---|
| 03/26/2024 03/26/24 | Sold | -- | -- | -- |
| 01/24/2024 01/24/24 | Price Changed | $725,500 | -2.7% | $249 / Sq Ft |
| 12/27/2023 12/27/23 | Price Changed | $745,500 | -6.7% | $256 / Sq Ft |
| 11/01/2023 11/01/23 | For Sale | $799,000 | 0.0% | $275 / Sq Ft |
| 03/25/2022 03/25/22 | Rented | $4,750 | +35.7% | -- |
| 03/21/2022 03/21/22 | Under Contract | -- | -- | -- |
| 03/15/2022 03/15/22 | For Rent | $3,500 | -- | -- |
We collect this data history from publicly available records. To have your information removed, we recommend requesting removal directly through your county’s website.
| Year | Tax Paid | Tax Assessment Tax Assessment Total Assessment is a certain percentage of the fair market value that is determined by local assessors to be the total taxable value of land and additions on the property. | Land | Improvement |
|---|---|---|---|---|
| 2025 | $15,517 | $668,060 | $36,875 | $631,185 |
| 2023 | $14,321 | $612,959 | $0 | $0 |
| 2022 | $15,409 | $557,235 | $0 | $0 |
| 2021 | $14,822 | $506,577 | $36,000 | $470,577 |
Seller's Agent in 2024
Krystle Copulos
Compass RE Texas, LLC
(512) 659-9329
2 in this area
44 Total Sales
Seller Co-Listing Agent in 2024
Natalie Kalthoff
Compass RE Texas, LLC
(972) 801-7606
1 in this area
59 Total Sales
Buyer's Agent in 2024
Judy Zwarun
Newcastle Homes
(512) 577-9808
1 in this area
16 Total Sales
Source: Unlock MLS (Austin Board of REALTORS®)
MLS Number: 2948378
APN: 900656
Disclaimer: Certain information contained herein is derived from information provided by parties other than Homes.com. All information provided is deemed reliable, but is not guaranteed to be accurate and should be independently verified.
Based on information from the Austin Board of REALTORS® (alternatively, from ACTRIS). Neither the Board nor ACTRIS guarantees or is in any way responsible for its accuracy. All data is provided “AS IS” and with all faults. Data maintained by the Board or ACTRIS may not reflect all real estate activity in the market.
Information being provided is for consumers’ personal, non-commercial use and may not be used for any purpose other than to identify prospective properties consumers may be interested in purchasing. All data is obtained from various sources and may not have been verified by broker or MLS GRID. Supplied Open House Information is subject to change without notice. All information should be independently reviewed and verified for accuracy. Properties may or may not be listed by the office/agent presenting the information. Some IDX listings have been excluded from this website.
Based on information submitted to the MLS GRID
Listings courtesy of Unlock MLS (Austin Board of REALTORS®) as distributed by MLS GRID
Ask me questions while you tour the home.