
Randa Seman
ICON Realty Experts, LLC
(947) 224-7085
53 Total Sales
1 in Grosse Ile
$265,000 Price
Estimated Value: $700,015
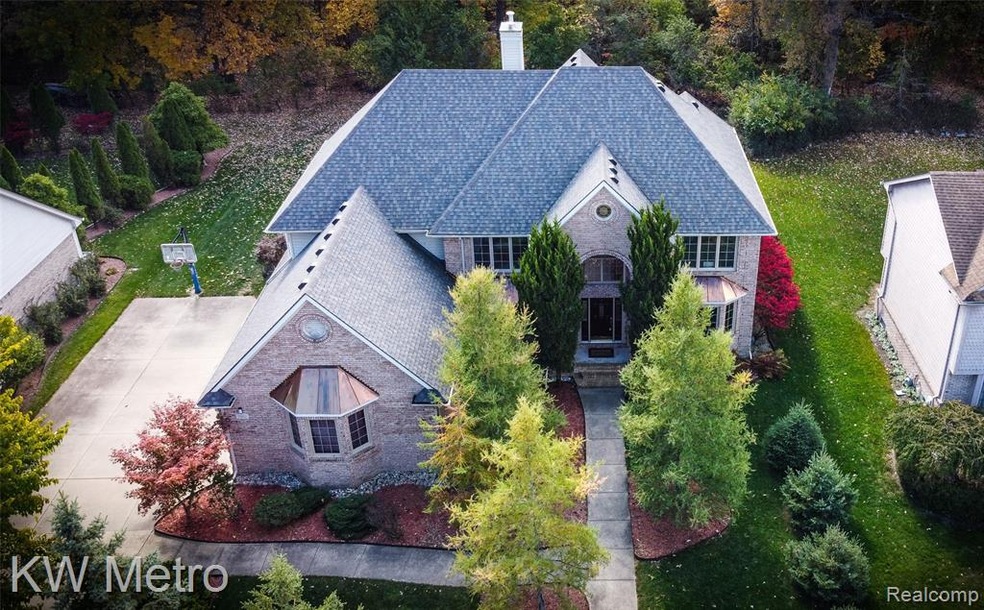
Located in the Heart of Grosse Ile on a Private cul-de-sac, enjoy this Beautiful, METICULOUS 4 Bed, 3.1 Bath Colonial Home. With almost 4000 sq. ft. of Living Space and an addit'l 1900 in the basement, this Home is nicely priced for the size. 2 Story Great Room boasts plenty of natural light w/floor to ceiling Andersen windows and hand placed Stone Fireplace. EXTREMELY large Kitchen w/Island, Eating Area, Gas Fireplace and new Custom Shades. Granite Counters and Floors. Formal Dining and Living Room w/REFINISHED Hardwood Floors. Nice size Office w/Built-ins. Remodeled Powder Room and 1st Fl. Laundry. Winding Staircase leads you to 4 Beds and 2 Full Baths. The Master Suite incl. newer carpet, gas fireplace and recessed lighting. Master Bath w/QUARTZ Counter Tops, Jetted Tub, large Shower and his/her Walk-ins. FINISHED basement w/2nd Kitchen, Full Bath & 2nd set of W&D's. Newer Brick Paver Patio overlooks BEAUTIFUL yard backed up to Stout Woods. NEWER Roof, Furnace, A/C and much more!
We collect this data history from publicly available records. To have your information removed, we recommend requesting removal directly through your county’s website.
Randa Seman
ICON Realty Experts, LLC
(947) 224-7085
53 Total Sales
1 in Grosse Ile
$265,000 Price
Lori Goldman
Berkshire Hathaway HomeServices Kee Realty Bham
(947) 500-3870
172 Total Sales
2 in Grosse Ile
$89K - $750K Price Range
Randy Hourani
Keller Williams Legacy
(313) 488-4611
73 Total Sales
1 in Grosse Ile
$173,000 Price
Jennifer Aparicio
EXP Realty Main
(313) 367-0953
67 Total Sales
1 in Grosse Ile
$565,000 Price
Jennifer Hemstrom
Thrive Realty Company
(947) 224-7983
231 Total Sales
1 in Grosse Ile
$211,000 Price
Katie Wheeler
Match Realty
(313) 631-3760
287 Total Sales
1 in Grosse Ile
$389,900 Price
We collect this data history from publicly available records. To have your information removed, we recommend requesting removal directly through your county’s website.
| Date | Buyer | Sale Price | Title Company |
|---|---|---|---|
| $500,000 | Stewart Ttl Relocation Svcs | ||
| $500,000 | None Available | ||
| -- | Michigan Title Ins Agency In | ||
| $365,000 | Michigan Title Ins Agency In | ||
| -- | None Available |
We collect this data history from publicly available records. To have your information removed, we recommend requesting removal directly through your county’s website.
| Date | Status | Borrower | Loan Amount |
|---|---|---|---|
| Open | $112,606 | ||
| Open | $400,000 | ||
| Previous Owner | $292,000 | ||
| Previous Owner | $467,500 |
We collect this data history from publicly available records. To have your information removed, we recommend requesting removal directly through your county’s website.
| Date | Event | Price | List to Sale | Price per Sq Ft | Prior Sale |
|---|---|---|---|---|---|
| 12/11/2020 12/11/20 | Sold | $500,000 | -4.8% | $130 / Sq Ft | |
| 10/30/2020 10/30/20 | Pending | -- | -- | -- | |
| 10/21/2020 10/21/20 | For Sale | $525,000 | +43.8% | $137 / Sq Ft | |
| 06/01/2015 06/01/15 | Sold | $365,000 | -16.1% | $95 / Sq Ft | View Prior Sale |
| 03/02/2015 03/02/15 | Pending | -- | -- | -- | |
| 03/02/2015 03/02/15 | For Sale | $435,000 | -- | $113 / Sq Ft |
We collect this data history from publicly available records. To have your information removed, we recommend requesting removal directly through your county’s website.
| Year | Tax Paid | Tax Assessment Tax Assessment Total Assessment is a certain percentage of the fair market value that is determined by local assessors to be the total taxable value of land and additions on the property. | Land | Improvement |
|---|---|---|---|---|
| 2025 | $4,770 | $339,300 | $0 | $0 |
| 2024 | $4,643 | $333,300 | $0 | $0 |
| 2023 | $5,311 | $304,600 | $0 | $0 |
| 2022 | $12,361 | $280,900 | $0 | $0 |
| 2021 | $11,825 | $268,300 | $0 | $0 |
| 2019 | $9,528 | $258,200 | $0 | $0 |
| 2018 | $4,097 | $252,200 | $0 | $0 |
| 2017 | $10,581 | $244,200 | $0 | $0 |
| 2016 | $9,958 | $233,600 | $0 | $0 |
| 2015 | $21,574 | $230,400 | $0 | $0 |
| 2013 | -- | $214,000 | $0 | $0 |
| 2012 | $4,338 | $207,200 | $30,200 | $177,000 |
Seller's Agent in 2020
Janis Valenti
KW Metro
(313) 770-3755
92 Total Sales
Buyer's Agent in 2020
Joyce Reedy
River Oaks Realty
(734) 775-5505
54 Total Sales
B
Seller's Agent in 2015
Brooke MacNee
MBA REALTY GROUP
G
Buyer's Agent in 2015
Guest User
Four Seasons Appraisals
Source: Realcomp
MLS Number: 2200085738
APN: 73-022-02-0014-000
Disclaimer: Certain information contained herein is derived from information provided by parties other than Homes.com. All information provided is deemed reliable, but is not guaranteed to be accurate and should be independently verified.
IDX provided courtesy of Realcomp II Ltd. via Ten-X and MLS
Copyright 2026 Realcomp II Ltd. Shareholders
IDX information is provided exclusively for consumers' personal, noncommercial use and may not be used for any purpose other than to identify prospective properties consumers may be interested in purchasing. The accuracy of all information, regardless of source, is not guaranteed or warranted. All information should be independently verified.
Listing Information presented by local MLS brokerage: Ten-X, local REALTOR®- Arlene Richardson - (888)-952-6393
Ask me questions while you tour the home.