
Michele Barrera
Compass
(832) 589-1556
106 Total Sales
2 in Severn
$714K - $748K Price Range

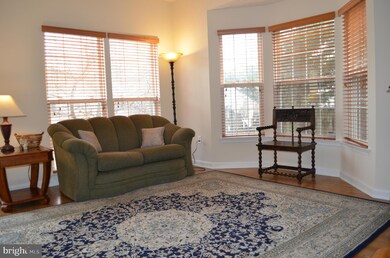
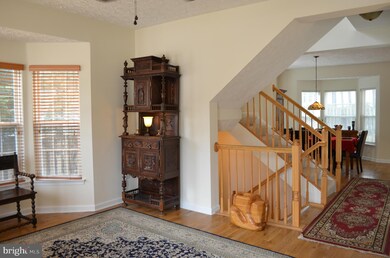


Delightful to see. Open layout feels like an new home floor plan. Sunroom and entire upper level has cathedral ceilings. Bedrooms are spacious.MBA with Jacuzzi &Skylight .Basement is fully finished- includes FR, gas FP, exercise room, full bath and guest room or den, with huge closet.fully fenced yard, new Roof & AC. Shows beautifully. Seller needs rent back until late May, or early June.
Last Agent to Sell the Property
(301) 774-5900 ann.joliet@gmail.com RE/MAX Realty Centre, Inc. Brokerage Phone: 3017745900 License #86314 Listed on: 03/17/2015
We collect this data history from publicly available records. To have your information removed, we recommend requesting removal directly through your county’s website.
Michele Barrera
Compass
(832) 589-1556
106 Total Sales
2 in Severn
$714K - $748K Price Range
Kenneth Powell
Realty One Group Performance, LLC
(240) 317-2069
22 Total Sales
2 in Severn
$595K - $604K Price Range
Kate Gentry-Roan
Compass
(443) 429-1851
91 Total Sales
1 in Severn
$515,000 Price
Victor Brocato
Long & Foster Real Estate, Inc.
(443) 775-2053
52 Total Sales
1 in Severn
$475,000 Price
Pedro Paucar
Compass
(571) 322-8427
74 Total Sales
1 in Severn
$470,000 Price
Brandon Spicer
RE/MAX Solutions
(667) 217-5881
110 Total Sales
1 in Severn
$329,900 Price
We collect this data history from publicly available records. To have your information removed, we recommend requesting removal directly through your county’s website.
| Date | Buyer | Sale Price | Title Company |
|---|---|---|---|
| -- | Definitive Title Llc | ||
| Delpizzo Robert C | $359,000 | Definitive Title Llc | |
| Underwood Ronald Carl | $385,000 | Stewart Title | |
| Ericson Donald G | $494,900 | -- | |
| Holt Michael D | $364,500 | -- | |
| Park Thomas C | $210,750 | -- | |
| Nvrinc | $40,000 | -- |
We collect this data history from publicly available records. To have your information removed, we recommend requesting removal directly through your county’s website.
| Date | Status | Borrower | Loan Amount |
|---|---|---|---|
| Open | $305,600 | ||
| Closed | Delpizzo Robert C | $323,100 | |
| Previous Owner | Underwood Ronald Carl | $305,500 | |
| Previous Owner | Ericson Donald G | $359,650 |
We collect this data history from publicly available records. To have your information removed, we recommend requesting removal directly through your county’s website.
| Year | Tax Paid | Tax Assessment Tax Assessment Total Assessment is a certain percentage of the fair market value that is determined by local assessors to be the total taxable value of land and additions on the property. | Land | Improvement |
|---|---|---|---|---|
| 2026 | $5,524 | $480,733 | ||
| 2025 | $5,524 | $459,100 | $187,300 | $271,800 |
| 2024 | $5,280 | $436,333 | $0 | $0 |
| 2023 | $4,516 | $413,567 | $0 | $0 |
| 2022 | $4,514 | $390,800 | $140,700 | $250,100 |
| 2020 | $4,335 | $377,400 | $0 | $0 |
| 2019 | $4,268 | $370,700 | $140,700 | $230,000 |
| 2018 | $3,686 | $363,533 | $0 | $0 |
| 2017 | $3,969 | $356,367 | $0 | $0 |
| 2016 | -- | $349,200 | $0 | $0 |
| 2015 | -- | $344,733 | $0 | $0 |
| 2014 | -- | $340,267 | $0 | $0 |
Seller's Agent in 2015
Ann Joliet
RE/MAX
(301) 518-0305
1 Total Sale
Buyer's Agent in 2015
Robert Wiley
Samson Properties
(410) 961-3610
64 Total Sales
MS
Seller's Agent in 2012
Mark Storck
Team Realty LLC.
(410) 419-8060
53 Total Sales
JS
Seller Co-Listing Agent in 2012
Jason Storck
Team Realty LLC.
(410) 419-2568
44 Total Sales
Source: Bright MLS
MLS Number: 1001267757
APN: 04-414-90096300
Disclaimer: Certain information contained herein is derived from information provided by parties other than Homes.com. All information provided is deemed reliable, but is not guaranteed to be accurate and should be independently verified.
The data relating to real estate for sale on this website appears in part through the BRIGHT Internet Data Exchange program, a voluntary cooperative exchange of property listing data between licensed real estate brokerage firms, and is provided by BRIGHT through a licensing agreement.
Listing information is from various brokers who participate in the Bright MLS IDX program and not all listings may be visible on the site.
The property information being provided on or through the website is for the personal, non-commercial use of consumers and such information may not be used for any purpose other than to identify prospective properties consumers may be interested in purchasing.
Some properties which appear for sale on the website may no longer be available because they are for instance, under contract, sold or are no longer being offered for sale.
Property information displayed is deemed reliable but is not guaranteed.
Copyright 2026 Bright MLS, Inc.
Ask me questions while you tour the home.