
Randy Pomfrey
Cummings & Co. Realtors
(443) 594-8210
201 Total Sales
5 in Rosedale
$250K - $375K Price Range


Estimated Value: $367,174
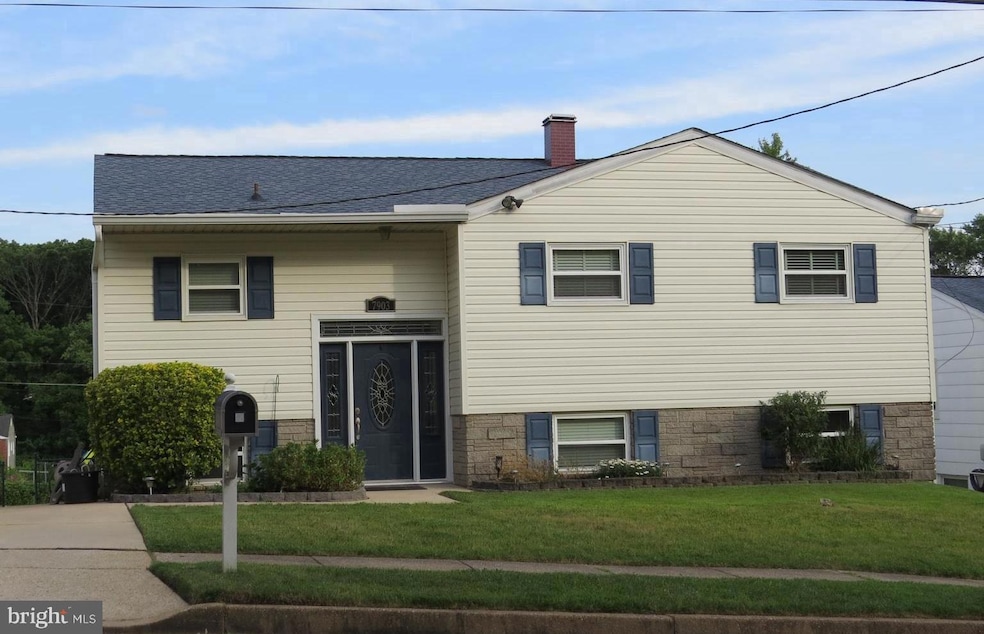
Back on the market. Buyer's financing fell through at the last hour. Their loss is your gain. Home has already appraised for value through FHA. Welcome to 7903 Dalrose Ave. NO HOA fees!! This home is conveniently locate near 695, I 95, and 895 as well as nearby access to Chesapeake Bay tributaries. The main level with open floor plan features crown molding, ample natural light as well as three bedrooms and updated full bath. The updated kitchen with peninsula is perfect for casual dining or enjoy the view from the dining area through the sliding glass doors to the concrete porch. The living room and all three bedrooms feature ceiling fans and beautiful hardwood flooring. The lower level with plenty of natural light features a laundry room, half bath, utility room with storage and work area as well as a huge family room. This spacious area has crown molding, custom built-ins, laminate flooring, chair rail and sliders to a huge covered concrete patio perfect for entertaining. The fenced back yard has easy access to the concrete driveway and storage room.
Last Agent to Sell the Property
(410) 391-6900 carlamdhomes@gmail.com RE/MAX Advantage Realty License #528360 Listed on: 07/08/2024
We collect this data history from publicly available records. To have your information removed, we recommend requesting removal directly through your county’s website.
Randy Pomfrey
Cummings & Co. Realtors
(443) 594-8210
201 Total Sales
5 in Rosedale
$250K - $375K Price Range
Floretta Davis
Samson Properties
(240) 559-5110
143 Total Sales
1 in Rosedale
$300,000 Price
William Savage
Keller Williams Legacy
(443) 543-8874
188 Total Sales
3 in Rosedale
$325K - $430K Price Range
Donnell Spivey
EXIT Spivey Professional Realty Co.
(240) 394-7676
105 Total Sales
1 in Rosedale
$260,000 Price
Tanya Lewis
Cummings & Co. Realtors
(667) 303-2196
130 Total Sales
6 in Rosedale
$136K - $438K Price Range
Brad Rohrs
Samson Properties
(667) 256-7690
52 Total Sales
1 in Rosedale
$368,990 Price
We collect this data history from publicly available records. To have your information removed, we recommend requesting removal directly through your county’s website.
| Date | Buyer | Sale Price | Title Company |
|---|---|---|---|
| $350,000 | Fidelity National Title | ||
| Dieter Ryan Neil | $235,000 | -- | |
| Calvert Donald F | -- | -- | |
| Calvert Donald F | $178,000 | -- | |
| Calvert Donald F | $178,000 | -- |
We collect this data history from publicly available records. To have your information removed, we recommend requesting removal directly through your county’s website.
| Date | Status | Borrower | Loan Amount |
|---|---|---|---|
| Closed | $12,250 | ||
| Previous Owner | Butler Sharon | $338,318 | |
| Previous Owner | Dieter Ryan Neil | $192,413 | |
| Previous Owner | Dieter Ryan Neil | $215,201 | |
| Previous Owner | Calvert Donald F | $174,874 |
We collect this data history from publicly available records. To have your information removed, we recommend requesting removal directly through your county’s website.
| Date | Event | Price | List to Sale | Price per Sq Ft |
|---|---|---|---|---|
| 11/22/2024 11/22/24 | Sold | $350,000 | 0.0% | $175 / Sq Ft |
| 11/15/2024 11/15/24 | Pending | -- | -- | -- |
| 11/13/2024 11/13/24 | For Sale | $350,000 | 0.0% | $175 / Sq Ft |
| 10/04/2024 10/04/24 | Price Changed | $350,000 | +3.0% | $175 / Sq Ft |
| 10/03/2024 10/03/24 | Pending | -- | -- | -- |
| 09/18/2024 09/18/24 | Price Changed | $339,900 | -5.6% | $170 / Sq Ft |
| 08/06/2024 08/06/24 | Price Changed | $359,900 | -2.7% | $180 / Sq Ft |
| 07/26/2024 07/26/24 | Price Changed | $369,900 | -1.4% | $185 / Sq Ft |
| 07/08/2024 07/08/24 | For Sale | $375,000 | -- | $187 / Sq Ft |
We collect this data history from publicly available records. To have your information removed, we recommend requesting removal directly through your county’s website.
| Year | Tax Paid | Tax Assessment Tax Assessment Total Assessment is a certain percentage of the fair market value that is determined by local assessors to be the total taxable value of land and additions on the property. | Land | Improvement |
|---|---|---|---|---|
| 2025 | $3,375 | $223,133 | ||
| 2024 | $3,375 | $205,667 | $0 | $0 |
| 2023 | $1,564 | $188,200 | $61,600 | $126,600 |
| 2022 | $2,988 | $183,733 | $0 | $0 |
| 2021 | $2,840 | $179,267 | $0 | $0 |
| 2020 | $2,840 | $174,800 | $61,600 | $113,200 |
| 2019 | $2,842 | $173,367 | $0 | $0 |
| 2018 | $2,680 | $171,933 | $0 | $0 |
| 2017 | $2,603 | $170,500 | $0 | $0 |
| 2016 | $2,826 | $169,033 | $0 | $0 |
| 2015 | $2,826 | $167,567 | $0 | $0 |
| 2014 | $2,826 | $166,100 | $0 | $0 |
Seller's Agent in 2024
Carla Weichert
RE/MAX
(410) 812-7355
18 Total Sales
Buyer's Agent in 2024
Valerie McNeal
Compass
(301) 704-8129
42 Total Sales
Source: Bright MLS
MLS Number: MDBC2100254
APN: 15-1502203760
Disclaimer: Certain information contained herein is derived from information provided by parties other than Homes.com. All information provided is deemed reliable, but is not guaranteed to be accurate and should be independently verified.
The data relating to real estate for sale on this website appears in part through the BRIGHT Internet Data Exchange program, a voluntary cooperative exchange of property listing data between licensed real estate brokerage firms, and is provided by BRIGHT through a licensing agreement.
Listing information is from various brokers who participate in the Bright MLS IDX program and not all listings may be visible on the site.
The property information being provided on or through the website is for the personal, non-commercial use of consumers and such information may not be used for any purpose other than to identify prospective properties consumers may be interested in purchasing.
Some properties which appear for sale on the website may no longer be available because they are for instance, under contract, sold or are no longer being offered for sale.
Property information displayed is deemed reliable but is not guaranteed.
Copyright 2026 Bright MLS, Inc.
Ask me questions while you tour the home.