
Beth Golding
RE/MAX Advantage Realty
(443) 313-9101
57 Total Sales
1 in Clover Hill
$755,000 Price


Estimated Value: $576,857 - $605,000
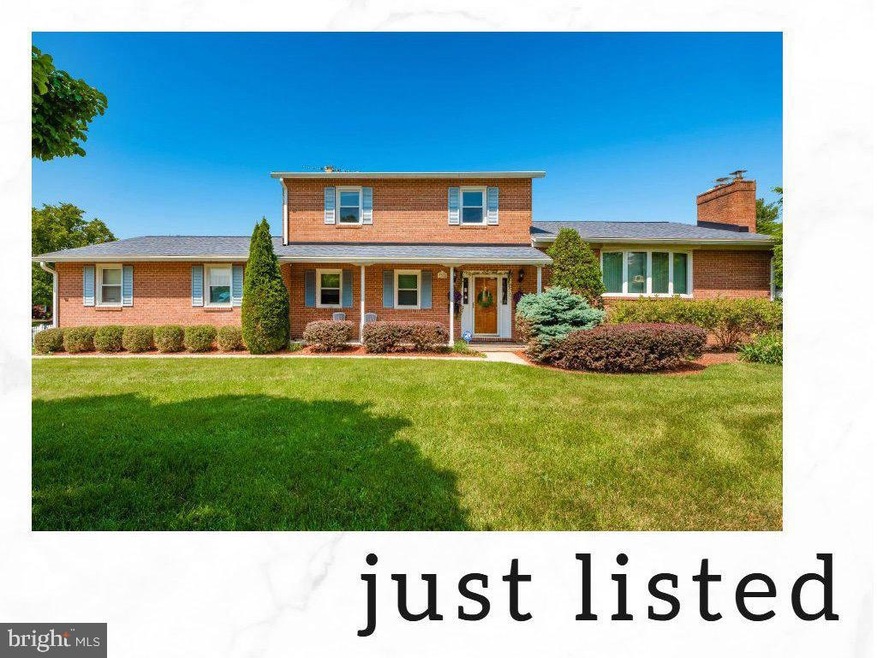
Amazing possible 4 bedroom brick home on .68 acre corner lot with huge backyard fenced. Home features a recently remodeled kitchen with new cabinets, appliances, floors, fixtures and granite counters, plus an adjacent casual dining area, eat-in kitchen, huge family room has newer floors, a brick hearth fireplace, custom built-in shelves and more. The formal living room has a brick hearth fireplace and brick accent wall, bay window and hardwood floors. Next to the living room is a formal dining room with gleaming hardwoods and a brick accent wall. The main level also has an office, which could easily be converted into a 4th bedroom by adding a closet in some of the mudroom space. There's also a main level powder room and laundry room with a utility sink. Upstairs are 3 bedrooms, including a master bedroom with 2 closets and a master bath, plus a 2nd full bath. The bedrooms all have hardwood floors. There's an unfinished basement with lots of room for storage. Outside is a fabulous backyard with vinyl fence, brick patio, pet kennel and lots of room to roam and play.
One year old roof. There's even a rose garden in the front yard, visible from the cozy front porch. This home also has a huge, oversized 2-car sideload garage. Perhaps best of all, this home is close to downtown Frederick and all its fabulous amenities, yet is just outside Frederick City, so there are NO CITY TAXES. Come take a look. You'll be happy you did!
Last Agent to Sell the Property
(301) 694-8000 leila.whiteside@longandfoster.com Long & Foster Real Estate, Inc. License #622525 Listed on: 05/31/2023
Last Buyer's Agent
(301) 644-1086 chris.reeder@longandfoster.com Long & Foster Real Estate, Inc. License #581222
We collect this data history from publicly available records. To have your information removed, we recommend requesting removal directly through your county’s website.
Beth Golding
RE/MAX Advantage Realty
(443) 313-9101
57 Total Sales
1 in Clover Hill
$755,000 Price
Greg Salley
Long & Foster Real Estate, Inc.
(240) 693-3948
96 Total Sales
2 in Clover Hill
$530K - $676K Price Range
Carolyn Thompson
REAL ESTATE SEARCH AND SALE LLC
(301) 215-3353
40 Total Sales
1 in Clover Hill
$585,000 Price
Walther Vasquez Johnson
Samson Properties
(571) 500-3816
150 Total Sales
1 in Clover Hill
$404,700 Price
Donnan Wintermute
Coldwell Banker Realty
(888) 291-4407
67 Total Sales
1 in Clover Hill
$505,000 Price
Sharon Ledbetter
Weichert, REALTORS
(240) 998-1488
103 Total Sales
3 in Clover Hill
$474K - $659K Price Range
We collect this data history from publicly available records. To have your information removed, we recommend requesting removal directly through your county’s website.
| Date | Buyer | Sale Price | Title Company |
|---|---|---|---|
| $550,000 | Clear Title | ||
| $370,000 | United Title Service Llc |
We collect this data history from publicly available records. To have your information removed, we recommend requesting removal directly through your county’s website.
| Date | Status | Borrower | Loan Amount |
|---|---|---|---|
| Open | $420,000 | ||
| Previous Owner | $335,980 | ||
| Previous Owner | $333,000 |
We collect this data history from publicly available records. To have your information removed, we recommend requesting removal directly through your county’s website.
| Date | Event | Price | List to Sale | Price per Sq Ft | Prior Sale |
|---|---|---|---|---|---|
| 06/30/2023 06/30/23 | Sold | $550,000 | 0.0% | $236 / Sq Ft | |
| 06/02/2023 06/02/23 | Pending | -- | -- | -- | |
| 05/31/2023 05/31/23 | For Sale | $549,900 | +48.6% | $236 / Sq Ft | |
| 08/15/2019 08/15/19 | Sold | $370,000 | -1.3% | $159 / Sq Ft | View Prior Sale |
| 06/25/2019 06/25/19 | Pending | -- | -- | -- | |
| 06/17/2019 06/17/19 | For Sale | $374,900 | -- | $161 / Sq Ft |
We collect this data history from publicly available records. To have your information removed, we recommend requesting removal directly through your county’s website.
| Year | Tax Paid | Tax Assessment Tax Assessment Total Assessment is a certain percentage of the fair market value that is determined by local assessors to be the total taxable value of land and additions on the property. | Land | Improvement |
|---|---|---|---|---|
| 2026 | $5,433 | $510,400 | $137,400 | $373,000 |
| 2025 | $5,114 | $460,233 | ||
| 2024 | $5,114 | $410,067 | $0 | $0 |
| 2023 | $4,191 | $359,900 | $82,300 | $277,600 |
| 2022 | $3,995 | $339,800 | $0 | $0 |
| 2021 | $3,717 | $319,700 | $0 | $0 |
| 2020 | $3,628 | $299,600 | $82,300 | $217,300 |
| 2019 | $3,627 | $299,600 | $82,300 | $217,300 |
| 2018 | $3,511 | $299,600 | $82,300 | $217,300 |
| 2017 | $3,588 | $303,600 | $0 | $0 |
| 2016 | $3,664 | $296,233 | $0 | $0 |
| 2015 | $3,664 | $288,867 | $0 | $0 |
| 2014 | $3,664 | $281,500 | $0 | $0 |
Seller's Agent in 2023
Leila Whiteside
Long & Foster
(240) 422-0711
1 in this area
7 Total Sales
Buyer's Agent in 2023
Chris Reeder
Long & Foster Real Estate, Inc.
(301) 606-8611
25 in this area
1,011 Total Sales
Seller's Agent in 2019
Greg Phillips
Catoctin Realty
(240) 460-1224
33 in this area
87 Total Sales
Buyer's Agent in 2019
Jim Bass
Real Estate Teams, LLC
(301) 695-0000
8 in this area
417 Total Sales
Source: Bright MLS
MLS Number: MDFR2035522
APN: 21-408662
Disclaimer: Certain information contained herein is derived from information provided by parties other than Homes.com. All information provided is deemed reliable, but is not guaranteed to be accurate and should be independently verified.
The data relating to real estate for sale on this website appears in part through the BRIGHT Internet Data Exchange program, a voluntary cooperative exchange of property listing data between licensed real estate brokerage firms, and is provided by BRIGHT through a licensing agreement.
Listing information is from various brokers who participate in the Bright MLS IDX program and not all listings may be visible on the site.
The property information being provided on or through the website is for the personal, non-commercial use of consumers and such information may not be used for any purpose other than to identify prospective properties consumers may be interested in purchasing.
Some properties which appear for sale on the website may no longer be available because they are for instance, under contract, sold or are no longer being offered for sale.
Property information displayed is deemed reliable but is not guaranteed.
Copyright 2026 Bright MLS, Inc.
Ask me questions while you tour the home.