
Catherine DeMay
Real Broker, LLC
(561) 739-4495
62 Total Sales
2 in West Springfield
$525K - $670K Price Range


Estimated Value: $916,899
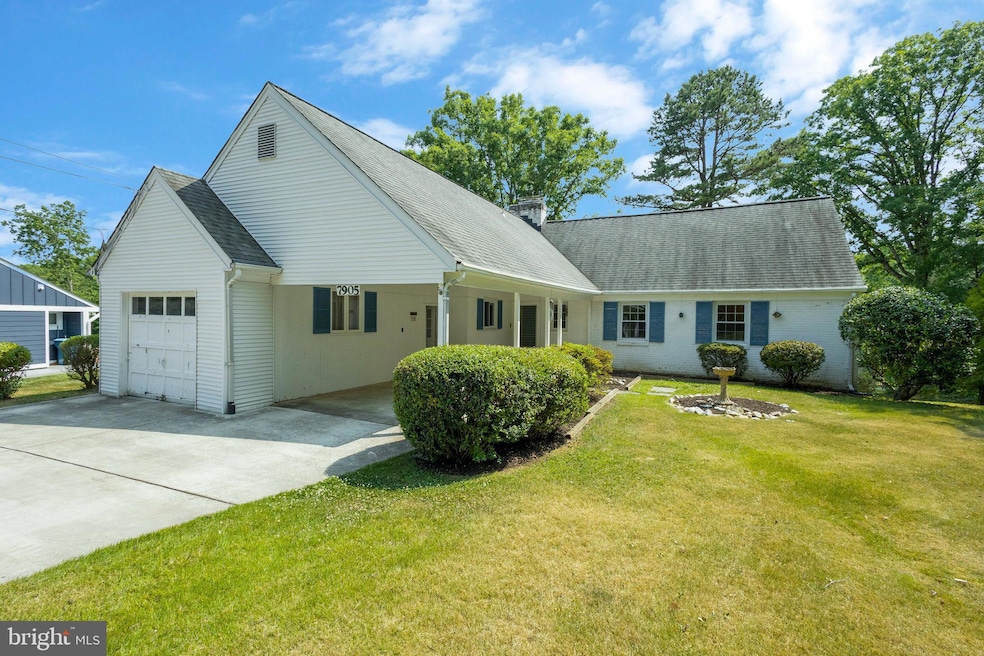
Wonderful Opportunity!!! Beautiful home located at the 6th Tee of Springfield Country Club awaits your updates * Spectacular views!! * Long time owner * Carrington Model * .34 Acres * Carport & Garage * So much potential with 2 HUGE unfinished attics and a HUGE unfinished lower level work room * Hardwoods on main and upper levels * 2 Fireplaces * 2 walk outs on lower level * Home sold strictly “AS IS” * HWH – 2013, HVAC – 2013, Windows – 2009, Roof – 2008, Gas fireplace conversion on main level – 2006, Chimney work - 2005 * Terrific school pyramid * Near Accotink Lake Park (493 acres!), Pohick Creek Stream Valley Park and Hidden Pond Nature Center * Super commuter options with Springfield/Franconia Metro, Metro Bus Service (bus stop right around the corner) to Pentagon & DC, VRE, easy access to 495, 395 and the Fairfax County Parkway * Tons of shopping and restaurants nearby * Close to Springfield Town Center, Kingstown Towne Center and Fort Belvoir * Don’t Miss It - It won't last long!!!
Last Agent to Sell the Property
(703) 354-5933 nancy@lucindateam.com Northern Virginia Residential Management & Sales License #0225198347 Listed on: 06/16/2023
Co-Listed By
(703) 354-5933 nancy@lucindateam.com Northern Virginia Residential Management & Sales License #0225200068
We collect this data history from publicly available records. To have your information removed, we recommend requesting removal directly through your county’s website.
Catherine DeMay
Real Broker, LLC
(561) 739-4495
62 Total Sales
2 in West Springfield
$525K - $670K Price Range
Christina Hunt
Samson Properties
(202) 883-7197
42 Total Sales
2 in West Springfield
$638K - $775K Price Range
Eb Bernazard
Century 21 Redwood Realty
(561) 465-7020
6 Total Sales
1 in West Springfield
$415,000 Price
David Zadareky
Compass
(240) 209-9896
52 Total Sales
2 in West Springfield
$851K - $1.3M Price Range
Nanette Shraga
Samson Properties
(571) 520-5192
7 Total Sales
1 in West Springfield
$550,000 Price
Laurie Mensing
Long & Foster Real Estate, Inc.
(844) 760-1166
263 Total Sales
1 in West Springfield
$960,000 Price
We collect this data history from publicly available records. To have your information removed, we recommend requesting removal directly through your county’s website.
| Date | Buyer | Sale Price | Title Company |
|---|---|---|---|
| $759,000 | Commonwealth Land Title |
We collect this data history from publicly available records. To have your information removed, we recommend requesting removal directly through your county’s website.
| Date | Status | Borrower | Loan Amount |
|---|---|---|---|
| Open | $316,000 |
We collect this data history from publicly available records. To have your information removed, we recommend requesting removal directly through your county’s website.
| Date | Event | Price | List to Sale | Price per Sq Ft |
|---|---|---|---|---|
| 07/13/2023 07/13/23 | Sold | $759,000 | +4.7% | $339 / Sq Ft |
| 06/20/2023 06/20/23 | Pending | -- | -- | -- |
| 06/16/2023 06/16/23 | For Sale | $725,000 | -- | $324 / Sq Ft |
We collect this data history from publicly available records. To have your information removed, we recommend requesting removal directly through your county’s website.
| Year | Tax Paid | Tax Assessment Tax Assessment Total Assessment is a certain percentage of the fair market value that is determined by local assessors to be the total taxable value of land and additions on the property. | Land | Improvement |
|---|---|---|---|---|
| 2025 | $9,741 | $884,530 | $325,000 | $559,530 |
| 2024 | $9,741 | $847,220 | $325,000 | $522,220 |
| 2023 | $8,777 | $777,750 | $325,000 | $452,750 |
| 2022 | $8,068 | $705,550 | $296,000 | $409,550 |
| 2021 | $7,588 | $646,600 | $262,000 | $384,600 |
| 2020 | $7,315 | $618,110 | $262,000 | $356,110 |
| 2019 | $7,201 | $608,410 | $256,000 | $352,410 |
| 2018 | $7,169 | $605,770 | $256,000 | $349,770 |
| 2017 | $6,766 | $582,760 | $256,000 | $326,760 |
| 2016 | $6,751 | $582,760 | $256,000 | $326,760 |
| 2015 | $6,382 | $571,830 | $256,000 | $315,830 |
| 2014 | $6,130 | $550,530 | $244,000 | $306,530 |
Seller's Agent in 2023
Nancy Balchunas
Northern Virginia Residential Management & Sales
(703) 354-5933
47 Total Sales
Seller Co-Listing Agent in 2023
Linn Payne
Northern Virginia Residential Management & Sales
(703) 475-4663
43 Total Sales
Buyer's Agent in 2023
Pamela Sills
Keller Williams Realty
(703) 216-6600
9 Total Sales
Source: Bright MLS
MLS Number: VAFX2133070
APN: 0892-04040003
Disclaimer: Certain information contained herein is derived from information provided by parties other than Homes.com. All information provided is deemed reliable, but is not guaranteed to be accurate and should be independently verified.
The data relating to real estate for sale on this website appears in part through the BRIGHT Internet Data Exchange program, a voluntary cooperative exchange of property listing data between licensed real estate brokerage firms, and is provided by BRIGHT through a licensing agreement.
Listing information is from various brokers who participate in the Bright MLS IDX program and not all listings may be visible on the site.
The property information being provided on or through the website is for the personal, non-commercial use of consumers and such information may not be used for any purpose other than to identify prospective properties consumers may be interested in purchasing.
Some properties which appear for sale on the website may no longer be available because they are for instance, under contract, sold or are no longer being offered for sale.
Property information displayed is deemed reliable but is not guaranteed.
Copyright 2026 Bright MLS, Inc.
Ask me questions while you tour the home.