$845,000
$30K PRICE DROP

7905 San Gregorio Rd Atascadero, CA 93422

Atascadero Area

Estimated payment $4,898/month

Total Views 18,741
3 Beds
2 Baths
1,800 Sq Ft
$469 Price per Sq Ft

Highlights

  • Popular Property
  • View of Trees or Woods
  • Open Floorplan
  • Monterey Road Elementary School Rated A-
  • 3.31 Acre Lot
  • Living Room with Attached Deck

About This Home

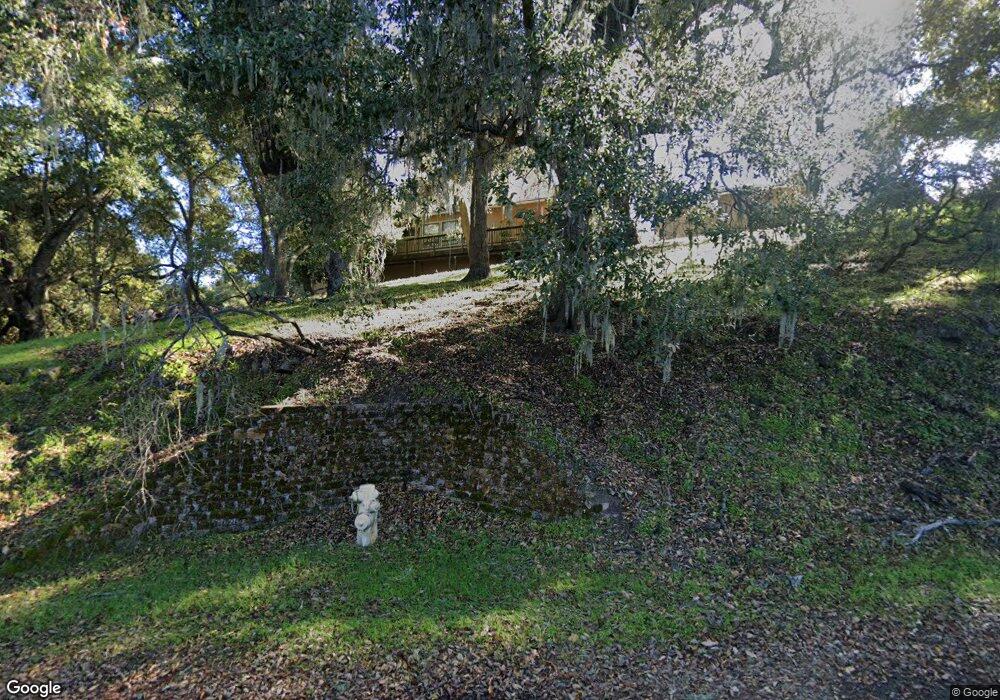
Nestled among the beautiful oak-studded hills of West Atascadero, this 3-bedroom, 2-bathroom home offers approximately 1,800± square feet of living space on an expansive 3.33± acre parcel. The open-concept floor plan is designed to capture the natural beauty that surrounds the property, with abundant windows throughout the home filling the living spaces with natural light and framing peaceful tree-filled views in every direction.
The spacious living room features a cozy gas fireplace and opens directly to a large deck, creating an ideal setting for indoor-outdoor living and entertaining. The kitchen is centered around a generously sized island and flows seamlessly into the dining area and living space. The primary suite offers a comfortable retreat with abundant natural light, a walk-in closet, well-designed en suite bath, and private deck access where you can enjoy the tranquil setting and scenic views.
Outside, the 3.33± acre property provides a rare combination of privacy and usable land, offering ample space for gardening, hobbies, animals, or future projects. The property includes a fenced garden area and presents potential for a workshop, ADU, or other improvements, subject to county approval. With plenty of room to spread out while still enjoying the beauty of the surrounding hills, this property offers flexibility that is increasingly hard to find.
Whether you're seeking a peaceful retreat, room to pursue your passions, or a comfortable home base for remote work, this property delivers the opportunity to enjoy a slower pace of life while remaining conveniently connected to town. With its desirable West Atascadero location, picturesque setting, and endless potential, this property presents a unique opportunity for buyers looking to personalize and enhance a home in a highly sought-after area.

Listing Agent

Seth Peek

Peek Realty Brokerage Phone: 805-470-9577 License #02152940 Listed on: 06/24/2026

Co-Listing Agent

Karen Peek

Peek Realty Brokerage Phone: 805-470-9577 License #02084947

Home Details

Home Type

  • Single Family

Year Built

  • Built in 1979

Lot Details

  • 3.31 Acre Lot
  • Wood Fence

Parking

  • 2 Car Garage
  • 4 Open Parking Spaces
  • Parking Available
  • Driveway

Property Views

  • Woods
  • Hills

Home Design

  • Entry on the 1st floor
  • Raised Foundation
  • Shingle Roof
  • Wood Siding

Interior Spaces

  • 1,800 Sq Ft Home
  • 1-Story Property
  • Open Floorplan
  • Ceiling Fan
  • Gas Fireplace
  • Living Room with Fireplace
  • Living Room with Attached Deck
  • Laundry Room

Kitchen

  • Eat-In Kitchen
  • Gas Cooktop
  • Dishwasher
  • Tile Countertops

Flooring

  • Carpet
  • Laminate

Bedrooms and Bathrooms

  • 3 Main Level Bedrooms
  • 2 Full Bathrooms
  • Bathtub with Shower

Home Security

  • Carbon Monoxide Detectors
  • Fire and Smoke Detector

Outdoor Features

  • Covered Patio or Porch

Utilities

  • Forced Air Heating and Cooling System
  • Natural Gas Connected
  • Conventional Septic

Listing and Financial Details

  • Legal Lot and Block 8 / 52
  • Assessor Parcel Number 049232031
  • Seller Considering Concessions

Community Details

Overview

  • No Home Owners Association
  • Atnorthwest Subdivision
  • Foothills

Amenities

  • Laundry Facilities

Home Details

Home Type

Single Family

Year Built

Built in 1979

Lot Details

3.31 Acres

Parking

2

Listing Details

  • Structure Type: House
  • Assessments: Yes
  • Property Attached: No
  • Road Frontage Type: City Street
  • Road Surface Type: Paved
  • Security: Carbon Monoxide Detector(s), Smoke Detector(s)
  • Subdivision Name Other: ATNorthwest(20)
  • View: Yes
  • Architectural Style: Ranch
  • Property Sub Type: Single Family Residence
  • Property Type: Residential
  • Parcel Number: 049232031
  • Year Built: 1979
  • AgentOnly_SellerConsiderConcessionYN: Yes
  • Special Features: None

Interior Features

  • Fireplace: Yes
  • Living Area: 1800.00 Square Feet
  • Interior Amenities: Ceiling Fan(s), Living Room Deck Attached, Open Floorplan
  • Stories: 1
  • Common Walls: No Common Walls
  • Flooring: Carpet, Laminate
  • Appliances: Yes
  • Full Bathrooms: 2
  • Total Bedrooms: 3
  • Eating Area: Area
  • Entry Level: 1
  • Fireplace Features: Gas, Living Room
  • Levels: One
  • Main Level Bathrooms: 2
  • Main Level Bedrooms: 3
  • Price Per Square Foot: 469.44
  • Room Type: All Bedrooms Down, Main Floor Primary Bedroom
  • Bathroom Features: Shower In Tub
  • Room Kitchen Features: Tile Counters

Exterior Features

  • Patio: Yes
  • Foundation: Raised
  • View: Trees/Woods, Hills
  • Fence: Yes
  • Fencing: Wood
  • Patio And Porch Features: Covered, Deck
  • Pool Private: No
  • Roof: Shingle
  • Spa: No
  • Construction Materials: Wood Siding

Garage/Parking

  • Attached Garage: No
  • Garage Spaces: 2.00
  • Parking: Yes
  • Parking Features: Garage, Driveway
  • Total Parking Spaces: 6.00
  • Uncovered Spaces: 4.00

Utilities

  • Utilities: Natural Gas Connected, Electricity Connected, Water Connected
  • Heating: Yes
  • Laundry: Yes
  • Appliances: Gas Cooktop, Dishwasher
  • Electric: Standard
  • Heating Type: Forced Air
  • Laundry Features: Individual Room
  • Sewer: Conventional Septic
  • Water Source: Public
  • Cooling: Central Air
  • Cooling: Yes

Condo/Co-op/Association

  • Association: No
  • Senior Community: No
  • Community Features: Foothills

Lot Info

  • Additional Parcels: No
  • Land Lease: No
  • Lot Features: Lot Over 40000 Sqft
  • Lot Size Sq Ft: 144184.00
  • Lot Size Acres: 3.3100

Multi Family

  • Lease Considered: No
  • Lot Size Area: 144184.0000 Square Feet
  • Number Of Units Total: 1

Tax Info

  • Tax Block: 52
  • Tax Lot: 8

Map

Range of Values:

--
Value Increase
--
Percent Increase
--
Adjusted for Inflation
Collateral Analytics

Collateral Analytics Collateral Analytics AVMs (Automated Valuation Model) employ a number of statistical approaches combined with neighborhood-specific comparable selection guarantees the most up-to-date and precise valuations.

Not Available

Collateral Analytics does not have data for the current month. Please view the chart for historical values.

ICE

ICE Mortgage Technology ICE Mortgage Technology’s AVM (Automated Valuation Model) is a state-of-the-art online residential property valuation tool that provides a quick and accurate estimate of the value of almost any home in the U.S.

Not Available

ICE Mortgage Technology does not have data for the current month. Please view the chart for historical values.

First American

First American First American Data & Analytics’ next-generation AVM combines unrivaled data assets with a blended ensemble of valuation models to produce highly accurate, reliable valuations you can trust.

Not Available

First American does not have data for the current month. Please view the chart for historical values.

Quantarium

Quantarium Quantarium’s valuation service, repeatedly proven the industry’s most accurate and comprehensive, is supercharged with a self-learning and auto-tuning AI engine that continually becomes smarter and more accurate as it processes daily inputs from the industry’s leading RE data lake.

Not Available

Quantarium does not have data for the current month. Please view the chart for historical values.

Average Value
Not Available
List Price
Sold Price
Create a Home Valuation Report for This Property
The Home Valuation Report is an in-depth analysis detailing your home's value as well as a comparison with similar homes in the area

Home Values in the Area

Source: Public Records

Average Home Value in this Area


Source: Public Records

Tax History

We collect this data history from publicly available records. To have your information removed, we recommend requesting removal directly through your county’s website.

Year Tax Paid Tax Assessment Tax Assessment Total Assessment is a certain percentage of the fair market value that is determined by local assessors to be the total taxable value of land and additions on the property. Land Improvement
2026 $4,951 $442,070 $203,791 $238,279
2025 $4,951 $433,403 $199,796 $233,607
2024 $4,719 $424,906 $195,879 $229,027
2023 $4,719 $416,576 $192,039 $224,537
2022 $4,661 $408,409 $188,274 $220,135
2021 $4,570 $400,402 $184,583 $215,819
2020 $4,523 $396,298 $182,691 $213,607
2019 $4,434 $388,528 $179,109 $209,419
2018 $4,347 $380,911 $175,598 $205,313
2017 $4,262 $373,443 $172,155 $201,288
2016 $4,178 $366,122 $168,780 $197,342
2015 $4,115 $360,623 $166,245 $194,378
2014 $3,758 $353,560 $162,989 $190,571
Source: Public Records

Property History

We collect this data history from publicly available records. To have your information removed, we recommend requesting removal directly through your county’s website.

Date Event Price List to Sale Price per Sq Ft
07/16/2026 07/16/26 Price Changed $845,000 -3.4% $469 / Sq Ft
06/24/2026 06/24/26 For Sale $874,999 -- $486 / Sq Ft
Source: California Regional Multiple Listing Service (CRMLS)

Purchase History

We collect this data history from publicly available records. To have your information removed, we recommend requesting removal directly through your county’s website.

Date Type Sale Price Title Company
Grant Deed $282,000 Chicago Title Co
Source: Public Records

Mortgage History

We collect this data history from publicly available records. To have your information removed, we recommend requesting removal directly through your county’s website.

Date Status Loan Amount Loan Type
Open $219,000 New Conventional
Closed $100,000 Credit Line Revolving
Closed $256,000 Unknown
Closed $261,000 Unknown
Closed $265,000 Unknown
Closed $253,518 No Value Available
Source: Public Records

Source: California Regional Multiple Listing Service (CRMLS)

MLS Number: NS26136977

California Regional Multiple Listing Service (CRMLS)

APN: 049-232-031

Your Personal Tour Guide

Ask me questions while you tour the home.