
Alorea Gilyot
Compass Historic (LATT09)
(504) 226-7433
38 Total Sales
13 in Little Woods
$60K - $350K Price Range

Estimated Value: $93,000 - $127,000
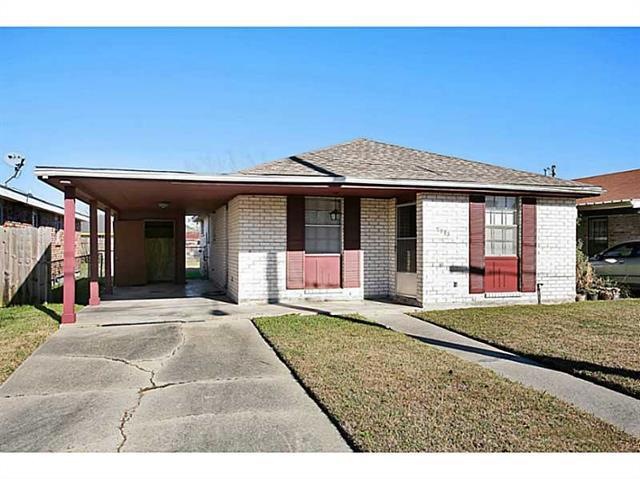
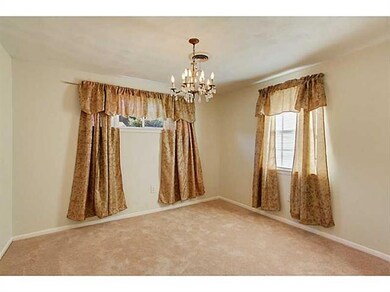
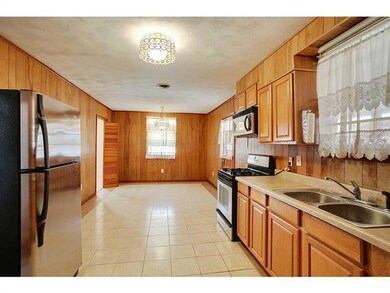
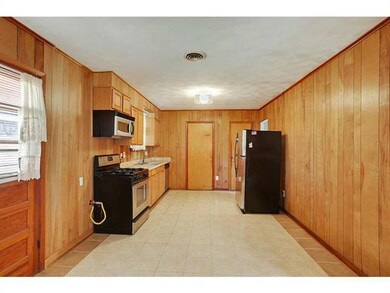
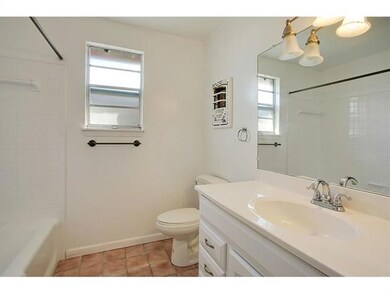
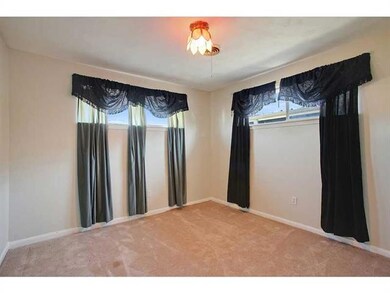
Cute brick home in family neighborhood just one block from Lake Pontchartrain. This three bedroom, one bath home has a spacious eat-in kitchen with a pantry, stainless steel appliances and an indoor laundry room. Attached carport leads to storage shed and large fenced backyard.
Last Agent to Sell the Property
Burk Brokerage, LLC License #000051897 Listed on: 01/15/2014
We collect this data history from publicly available records. To have your information removed, we recommend requesting removal directly through your county’s website.
Alorea Gilyot
Compass Historic (LATT09)
(504) 226-7433
38 Total Sales
13 in Little Woods
$60K - $350K Price Range
Brittny McKay
Brittny McKay Real Estate
(504) 470-0914
75 Total Sales
17 in Little Woods
$87K - $210K Price Range
Nicole Pellerin
The Pellerin Group NOLA LLC
(504) 285-9836
183 Total Sales
69 in Little Woods
$70K - $290K Price Range
WHITNEY ROBIHO
Whit Ownership
(504) 290-0353
57 Total Sales
6 in Little Woods
$180K - $279K Price Range
HS
HELAINA SIMON
Keller Williams Realty New Orleans
(833) 692-2919
43 Total Sales
3 in Little Woods
$239,000 Price Range
Scott Poe
LPT Realty, LLC.
(504) 384-8180
201 Total Sales
6 in Little Woods
$100K - $225K Price Range
We collect this data history from publicly available records. To have your information removed, we recommend requesting removal directly through your county’s website.
| Date | Buyer | Sale Price | Title Company |
|---|---|---|---|
| $59,500 | -- |
We collect this data history from publicly available records. To have your information removed, we recommend requesting removal directly through your county’s website.
| Date | Status | Borrower | Loan Amount |
|---|---|---|---|
| Open | $66,733 |
We collect this data history from publicly available records. To have your information removed, we recommend requesting removal directly through your county’s website.
| Date | Event | Price | List to Sale | Price per Sq Ft |
|---|---|---|---|---|
| 07/03/2014 07/03/14 | Sold | -- | -- | -- |
| 06/03/2014 06/03/14 | Pending | -- | -- | -- |
| 01/15/2014 01/15/14 | For Sale | $59,500 | -- | $52 / Sq Ft |
We collect this data history from publicly available records. To have your information removed, we recommend requesting removal directly through your county’s website.
| Year | Tax Paid | Tax Assessment Tax Assessment Total Assessment is a certain percentage of the fair market value that is determined by local assessors to be the total taxable value of land and additions on the property. | Land | Improvement |
|---|---|---|---|---|
| 2025 | $152 | $8,000 | $1,440 | $6,560 |
| 2024 | $1,072 | $8,000 | $1,440 | $6,560 |
| 2023 | $121 | $8,000 | $1,440 | $6,560 |
| 2022 | $121 | $7,670 | $1,440 | $6,230 |
| 2021 | $169 | $8,000 | $1,440 | $6,560 |
| 2020 | $170 | $8,000 | $1,440 | $6,560 |
| 2019 | $173 | $8,000 | $1,440 | $6,560 |
| 2018 | $174 | $8,000 | $1,440 | $6,560 |
| 2017 | $152 | $8,000 | $1,440 | $6,560 |
| 2016 | $154 | $8,000 | $1,440 | $6,560 |
| 2015 | $153 | $8,000 | $1,440 | $6,560 |
| 2014 | -- | $8,000 | $1,440 | $6,560 |
| 2013 | -- | $8,000 | $1,440 | $6,560 |
GB
Seller's Agent in 2014
GiGi Burk
Burk Brokerage, LLC
(504) 416-2244
447 Total Sales
SS
Buyer's Agent in 2014
Shelita ST. MARTIN
Compass Westbank
(504) 975-6916
1 in this area
6 Total Sales
Source: ROAM MLS
MLS Number: 977285
APN: 3-9W-0-083-39
Ask me questions while you tour the home.