
Ben Bleicher
BHHS Ambassador Real Estate
(402) 647-6267
316 Total Sales
7 in Village Gardens
$355K - $753K Price Range


Estimated Value: $480,000 - $510,034
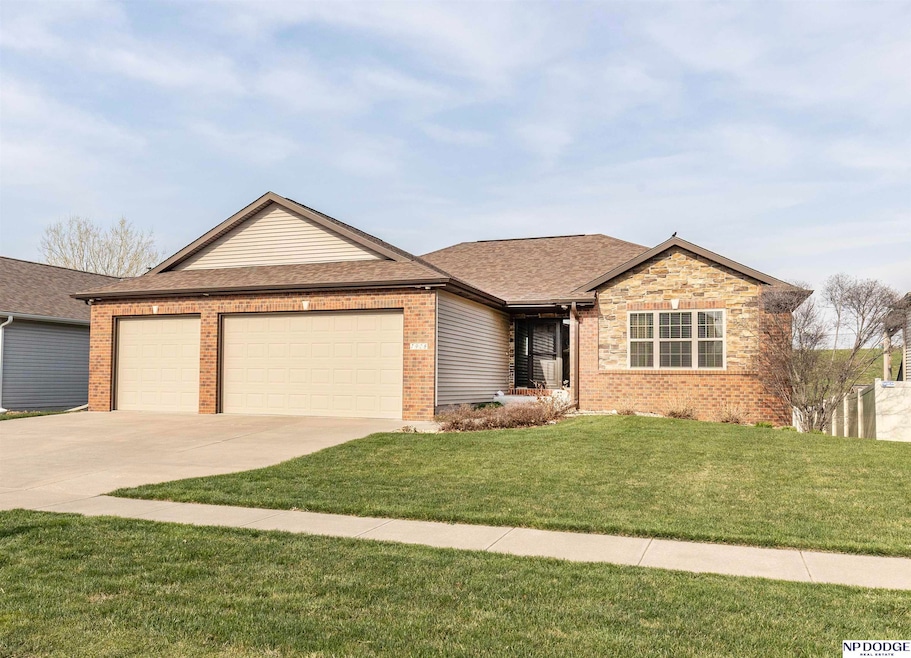
Look no further- everything you've been wanting is HERE! Immaculate 4 or 5 bedroom, 3 bath area. Home features gorgeous hardwood floors, fireplace in the bonus sitting room off of the expansive kitchen, and not one but two laundry rooms. If you don't need need 5 bedrooms, the bookshelf lined room off of the huge basement family room with wet bar makes an incredible office with it's French doors and large window. Two other legal bedrooms in the basement share a bath. Upstairs you will find detail in the coffered ceiling, lovely entry, and huge windows. All tiled floors are heated. Home is wired with surround sound speakers. Huge deck and patio. Did I mention the huge 3 stall garage? This home has it all!
Last Agent to Sell the Property
NP Dodge RE Sales Inc Lincoln Brokerage Phone: 402-730-1003 License #930740 Listed on: 04/10/2025
Ben Bleicher
BHHS Ambassador Real Estate
(402) 647-6267
316 Total Sales
7 in Village Gardens
$355K - $753K Price Range
Matt Garner
Pinnacle Realty Group
(402) 796-6459
134 Total Sales
2 in Village Gardens
$530K - $715K Price Range
Russ Meyer
Nebraska Realty
(402) 858-1430
156 Total Sales
1 in Village Gardens
$348,000 Price
Brandon Fowler
Nebraska Realty
(531) 229-1187
72 Total Sales
1 in Village Gardens
$588,000 Price
Jared Nielsen
REMAX Concepts
(531) 229-1332
143 Total Sales
7 in Village Gardens
$409K - $629K Price Range
Connie Reddish
BHHS Ambassador Real Estate
(402) 413-7059
261 Total Sales
2 in Village Gardens
$309K - $520K Price Range
We collect this data history from publicly available records. To have your information removed, we recommend requesting removal directly through your county’s website.
| Date | Event | Price | List to Sale | Price per Sq Ft | Prior Sale |
|---|---|---|---|---|---|
| 05/06/2025 05/06/25 | Sold | $490,000 | 0.0% | $153 / Sq Ft | |
| 04/10/2025 04/10/25 | Pending | -- | -- | -- | |
| 04/10/2025 04/10/25 | Price Changed | $489,900 | +25.6% | $153 / Sq Ft | |
| 04/10/2025 04/10/25 | For Sale | $389,900 | -18.1% | $122 / Sq Ft | |
| 04/22/2022 04/22/22 | Sold | $476,000 | -0.8% | $149 / Sq Ft | View Prior Sale |
| 02/24/2022 02/24/22 | Pending | -- | -- | -- | |
| 01/14/2022 01/14/22 | For Sale | $479,900 | -- | $150 / Sq Ft |
We collect this data history from publicly available records. To have your information removed, we recommend requesting removal directly through your county’s website.
| Year | Tax Paid | Tax Assessment Tax Assessment Total Assessment is a certain percentage of the fair market value that is determined by local assessors to be the total taxable value of land and additions on the property. | Land | Improvement |
|---|---|---|---|---|
| 2025 | $5,726 | $445,600 | $93,600 | $352,000 |
| 2024 | $5,950 | $426,100 | $93,600 | $332,500 |
| 2023 | $6,756 | $403,100 | $93,600 | $309,500 |
| 2022 | $7,031 | $352,800 | $66,000 | $286,800 |
| 2021 | $6,652 | $352,800 | $66,000 | $286,800 |
| 2020 | $6,034 | $315,800 | $66,000 | $249,800 |
| 2019 | $6,035 | $315,800 | $66,000 | $249,800 |
| 2018 | $5,547 | $289,000 | $66,000 | $223,000 |
| 2017 | $5,598 | $289,000 | $66,000 | $223,000 |
| 2016 | $5,213 | $267,700 | $54,000 | $213,700 |
| 2015 | $5,177 | $267,700 | $54,000 | $213,700 |
| 2014 | $5,084 | $261,400 | $62,400 | $199,000 |
| 2013 | -- | $261,400 | $62,400 | $199,000 |
Seller's Agent in 2025
Karen Karr
NP Dodge RE Sales Inc Lincoln
(402) 434-2222
3 in this area
93 Total Sales
Buyer's Agent in 2025
Drew Topp
BHHS Ambassador Real Estate
(402) 430-5095
2 in this area
58 Total Sales
Buyer Co-Listing Agent in 2025
Kim Topp
BHHS Ambassador Real Estate
(402) 430-7034
2 in this area
64 Total Sales
Seller's Agent in 2022
Samuel Wurm
Nebraska Realty
(402) 570-8002
2 in this area
123 Total Sales
Source: Great Plains Regional MLS
MLS Number: 22509064
APN: 16-21-326-002-000
Disclaimer: Certain information contained herein is derived from information provided by parties other than Homes.com. All information provided is deemed reliable, but is not guaranteed to be accurate and should be independently verified.
Listing information is provided by Participants of the Great Plains Regional Multiple Listing Service Inc.
IDX information is provided exclusively for personal, non-commercial use, and may not be used for any purpose other than to identify prospective properties consumers may be interested in purchasing.
Information is deemed reliable but not guaranteed.
Copyright 2026, Great Plains Regional MLS LLC
Ask me questions while you tour the home.