
Nathan Lefebvre
Realty Executives Associates West Hills
(865) 213-9152
95 Total Sales
2 in Powell
$293K - $616K Price Range

Estimated Value: $228,953 - $247,000
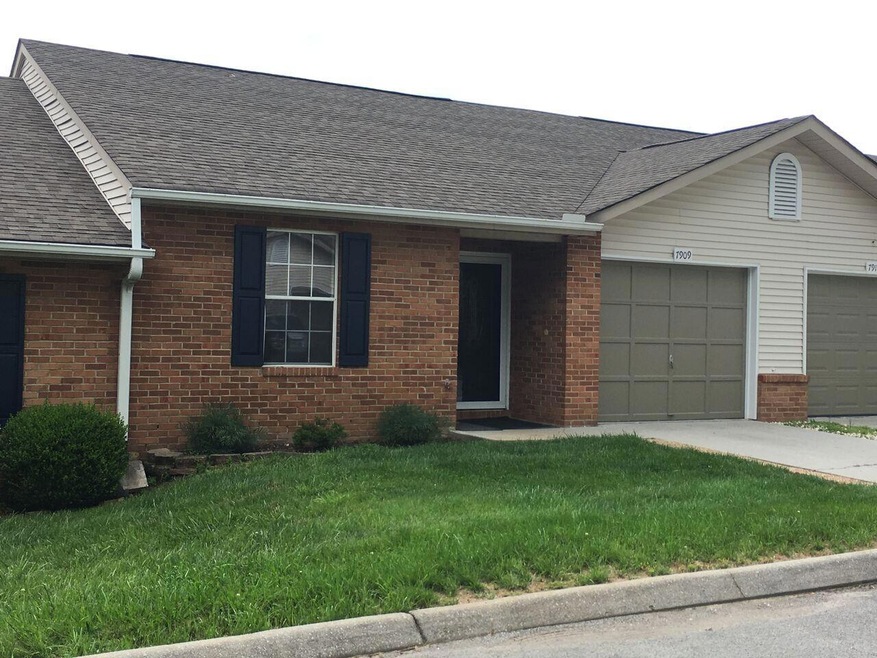
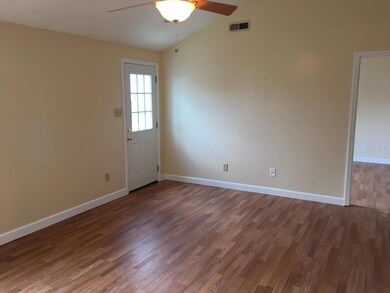
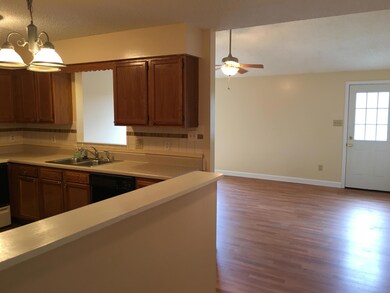
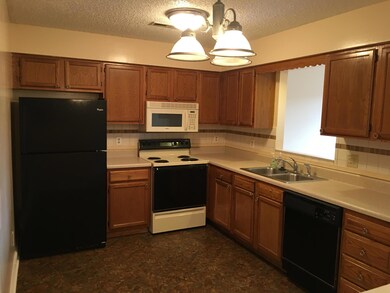
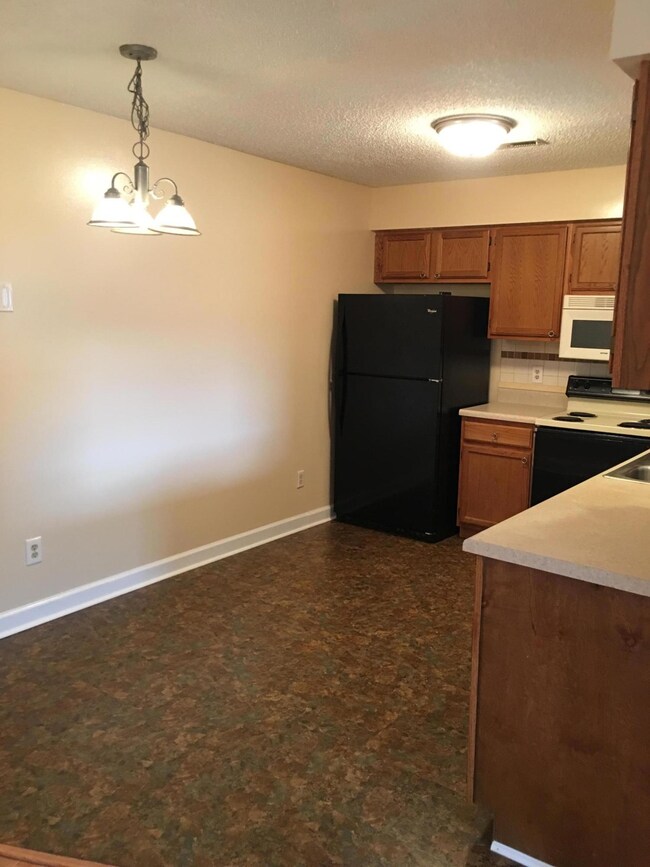
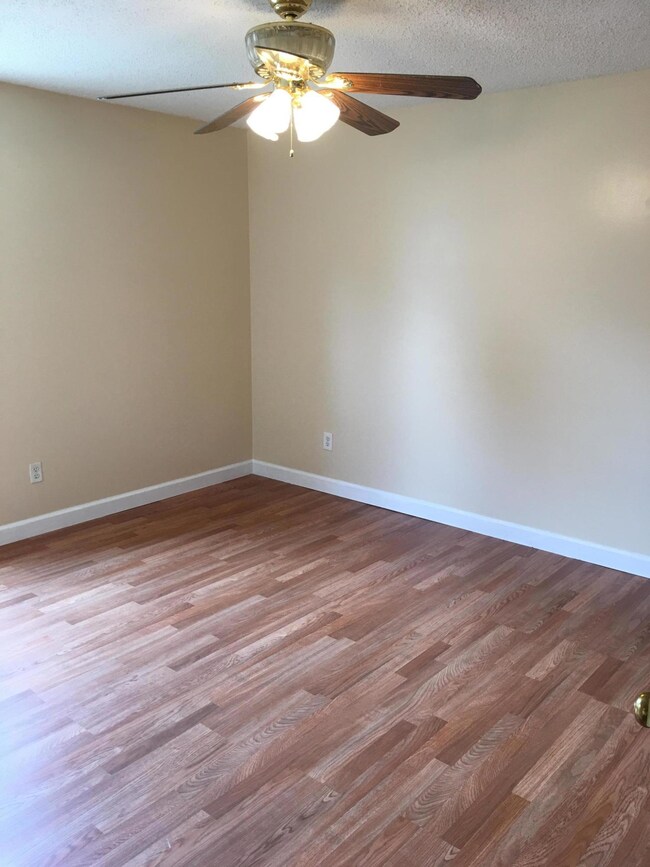
Very nice one level condo with a single car garage. Two bedrooms, 2 full baths and move in ready. New HVAC and hot water heater installed in 2015. Recently painted and new flooring in kitchen, laundry room and one bath. The master bath and entry way have tile flooring. Both bedrooms and the living room have laminate flooring that looks like wood.
Nice area in back with patio and privacy panels. Great location, quick and easy access to shopping, restaurants and I 75. ELLIGIBLE FOR USDA 100% FINANCING.
Last Agent to Sell the Property
Leanna Farrington
ReMax Preferred Properties, In License #300298 Listed on: 05/30/2017
Last Buyer's Agent
Brenda Mills
Century 21 Select Properties
We collect this data history from publicly available records. To have your information removed, we recommend requesting removal directly through your county’s website.
Nathan Lefebvre
Realty Executives Associates West Hills
(865) 213-9152
95 Total Sales
2 in Powell
$293K - $616K Price Range
Ron Hill
Realty Executives Associates
(865) 509-9298
44 Total Sales
2 in Powell
$315K - $445K Price Range
Stephen Goodson
Realty Executives Associates
(865) 432-0184
139 Total Sales
6 in Powell
$159K - $875K Price Range
Susan Calabrese
Realty Executives Associates
(865) 345-5520
168 Total Sales
3 in Powell
$384K - $400K Price Range
Jenny Wilson
ReMax First
(865) 409-2425
147 Total Sales
1 in Powell
$233,750 Price
Christopher Rains
Epique Realty
(865) 409-1692
161 Total Sales
1 in Powell
$380,000 Price
We collect this data history from publicly available records. To have your information removed, we recommend requesting removal directly through your county’s website.
| Date | Buyer | Sale Price | Title Company |
|---|---|---|---|
| $99,000 | Admiral Title Inc | ||
| Atkins Tina L | -- | First Priority Title Co Inc | |
| Kelley James M | $79,500 | Title Group Of Tennessee | |
| Crews June | $83,000 | Deason Title Agency Llc | |
| Bowering Doris | $97,000 | Abstract Title | |
| Carr James M | $60,000 | Abstract Title Company | |
| Damewood Earnest L | $57,500 | -- |
We collect this data history from publicly available records. To have your information removed, we recommend requesting removal directly through your county’s website.
| Date | Status | Borrower | Loan Amount |
|---|---|---|---|
| Open | $100,000 | ||
| Previous Owner | Crews June | $80,000 | |
| Previous Owner | Carr James M | $52,300 |
We collect this data history from publicly available records. To have your information removed, we recommend requesting removal directly through your county’s website.
| Date | Event | Price | List to Sale | Price per Sq Ft | Prior Sale |
|---|---|---|---|---|---|
| 08/02/2017 08/02/17 | Sold | $99,000 | +24.5% | $99 / Sq Ft | |
| 04/05/2012 04/05/12 | Sold | $79,500 | -- | $80 / Sq Ft | View Prior Sale |
We collect this data history from publicly available records. To have your information removed, we recommend requesting removal directly through your county’s website.
| Year | Tax Paid | Tax Assessment Tax Assessment Total Assessment is a certain percentage of the fair market value that is determined by local assessors to be the total taxable value of land and additions on the property. | Land | Improvement |
|---|---|---|---|---|
| 2025 | $502 | $32,300 | $0 | $0 |
| 2024 | $502 | $32,300 | $0 | $0 |
| 2023 | $502 | $32,300 | $0 | $0 |
| 2022 | $502 | $32,300 | $0 | $0 |
| 2021 | $446 | $21,050 | $0 | $0 |
| 2020 | $446 | $21,050 | $0 | $0 |
| 2019 | $446 | $21,050 | $0 | $0 |
| 2018 | $446 | $21,050 | $0 | $0 |
| 2017 | $446 | $21,050 | $0 | $0 |
| 2016 | $435 | $0 | $0 | $0 |
| 2015 | $435 | $0 | $0 | $0 |
| 2014 | $435 | $0 | $0 | $0 |
LF
Seller's Agent in 2017
Leanna Farrington
RE/MAX
BM
Buyer's Agent in 2017
Brenda Mills
Century 21 Select Properties
DS
Buyer's Agent in 2017
Dennis Spangler
Highlands Real Estate Sea Glass
WS
Buyer's Agent in 2017
WILLIAM SIMPSON
Crye-Leike, REALTORS
Seller's Agent in 2012
Betty Cooper
Realty Executives Associates
(865) 599-2870
75 Total Sales
Source: East Tennessee REALTORS® MLS
MLS Number: 1004525
APN: 046MB-050
Disclaimer: Certain information contained herein is derived from information provided by parties other than Homes.com. All information provided is deemed reliable, but is not guaranteed to be accurate and should be independently verified.
IDX information is provided exclusively for personal, non-commercial use, and may not be used for any purpose other than to identify prospective properties consumers may be interested in purchasing. Information is deemed reliable but not guaranteed.
Listing Information presented by local MLS brokerage: Ten-X, LLC dba Homes.com, local broker - Arlene Richardson - 888-952-6393 - 17600 Laguna Canyon Rd, Irvine, CA 92618.
Ask me questions while you tour the home.