
STEPHANIE WOODSIDE
Keller Williams Realty New Orleans
(504) 688-4501
95 Total Sales
7 in Little Woods
$78K - $150K Price Range
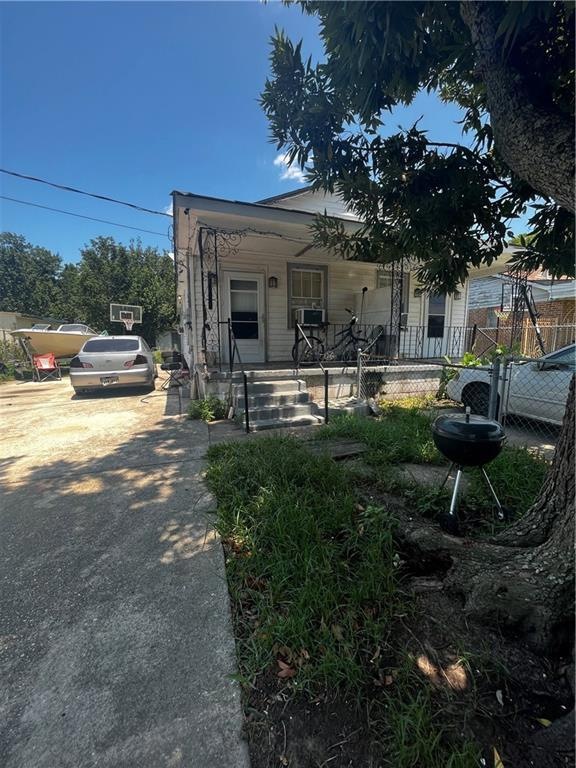

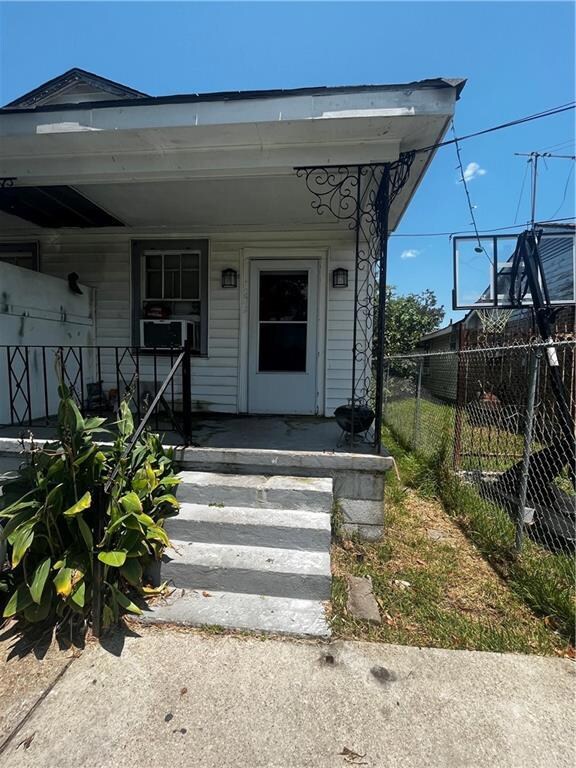
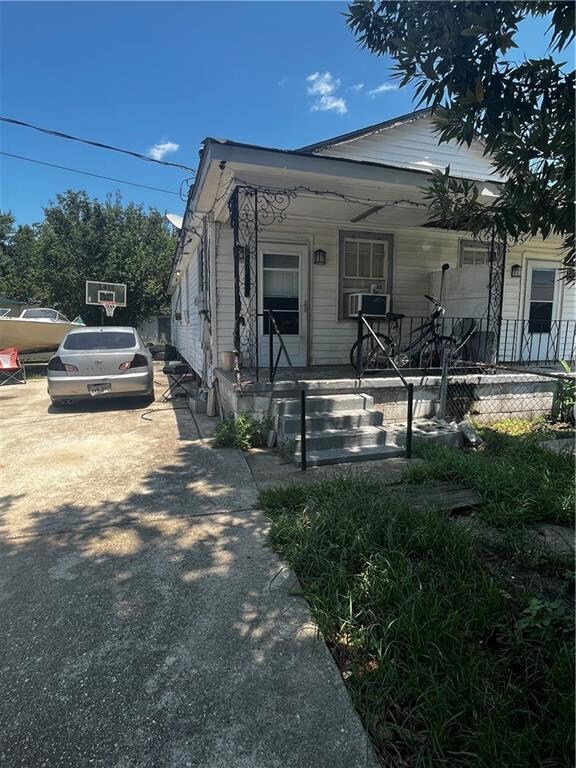
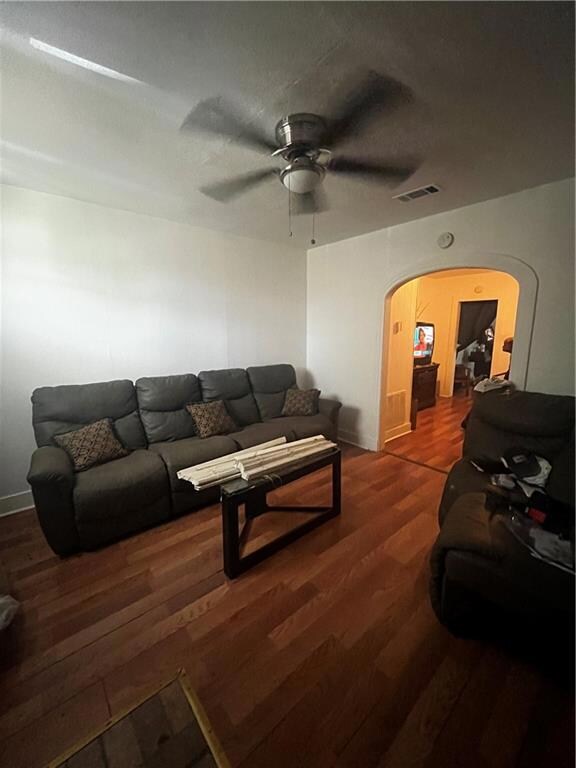

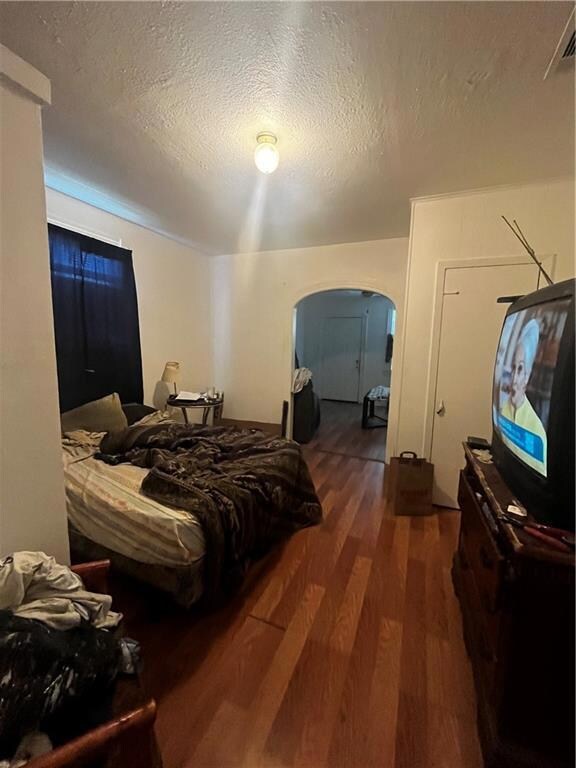
This home is located at 7909 Mercier St, New Orleans, LA 70128 since 24 July 2023. 7909 Mercier St is a home located in Orleans Parish with nearby schools including ReNEW Dolores T. Aaron Academy, New Orleans Accelerated High School, and Living School.
Last Agent to Sell the Property
Paul Gilmore & Associates, Inc. License #NOM:000039244 Listed on: 07/24/2023
STEPHANIE WOODSIDE
Keller Williams Realty New Orleans
(504) 688-4501
95 Total Sales
7 in Little Woods
$78K - $150K Price Range
DAVID TOSO
Freret Realty
(504) 677-8204
68 Total Sales
2 in Little Woods
$60,000 Price Range
Alorea Gilyot
Compass Historic (LATT09)
(504) 226-7433
37 Total Sales
13 in Little Woods
$60K - $350K Price Range
Brittny McKay
Brittny McKay Real Estate
(504) 470-0914
76 Total Sales
16 in Little Woods
$87K - $210K Price Range
Nicole Pellerin
The Pellerin Group NOLA LLC
(504) 285-9836
184 Total Sales
69 in Little Woods
$70K - $290K Price Range
LIZ BAER
Crescent Sotheby's International Realty
(504) 641-8941
36 Total Sales
3 in Little Woods
$179,900 Price Range
We collect this data history from publicly available records. To have your information removed, we recommend requesting removal directly through your county’s website.
| Date | Event | Price | List to Sale | Price per Sq Ft |
|---|---|---|---|---|
| 03/07/2024 03/07/24 | Sold | -- | -- | -- |
| 02/05/2024 02/05/24 | Pending | -- | -- | -- |
| 01/10/2024 01/10/24 | For Sale | $129,000 | 0.0% | $72 / Sq Ft |
| 01/02/2024 01/02/24 | Pending | -- | -- | -- |
| 08/16/2023 08/16/23 | Price Changed | $129,000 | -7.2% | $72 / Sq Ft |
| 07/24/2023 07/24/23 | For Sale | $139,000 | 0.0% | $78 / Sq Ft |
| 02/15/2012 02/15/12 | Rented | $625 | 0.0% | -- |
| 01/16/2012 01/16/12 | Under Contract | -- | -- | -- |
| 11/29/2011 11/29/11 | For Rent | $625 | -- | -- |
Seller's Agent in 2024
Paul Gilmore
Paul Gilmore & Associates, Inc.
(504) 239-8008
3 in this area
65 Total Sales
Buyer's Agent in 2024
JORDAN GILMORE
Paul Gilmore & Associates, Inc.
(504) 456-1234
2 in this area
4 Total Sales
Source: Gulf South Real Estate Information Network
MLS Number: 2405442
Disclaimer: Certain information contained herein is derived from information provided by parties other than Homes.com. All information provided is deemed reliable, but is not guaranteed to be accurate and should be independently verified.
IDX information is provided exclusively for personal, non-commercial use, and may not be used for any purpose other than to identify prospective properties consumers may be interested in purchasing. Information is deemed reliable but not guaranteed.
Ask me questions while you tour the home.