NOT LISTED FOR SALE

7909 Torbato Trail Cocoa, FL 32927

Titusville Area
4 Beds
2 Baths
1,989 Sq Ft
6,970 Sq Ft Lot

Sale Details

Date Sold: August 21, 2025

Last sale price $409,222 $206 Per Sq Ft

23 Days on Market

Highlights

  • Fitness Center
  • Open Floorplan
  • Vaulted Ceiling
  • New Construction
  • Clubhouse
  • Covered Patio or Porch

About This Home

As of August 2025

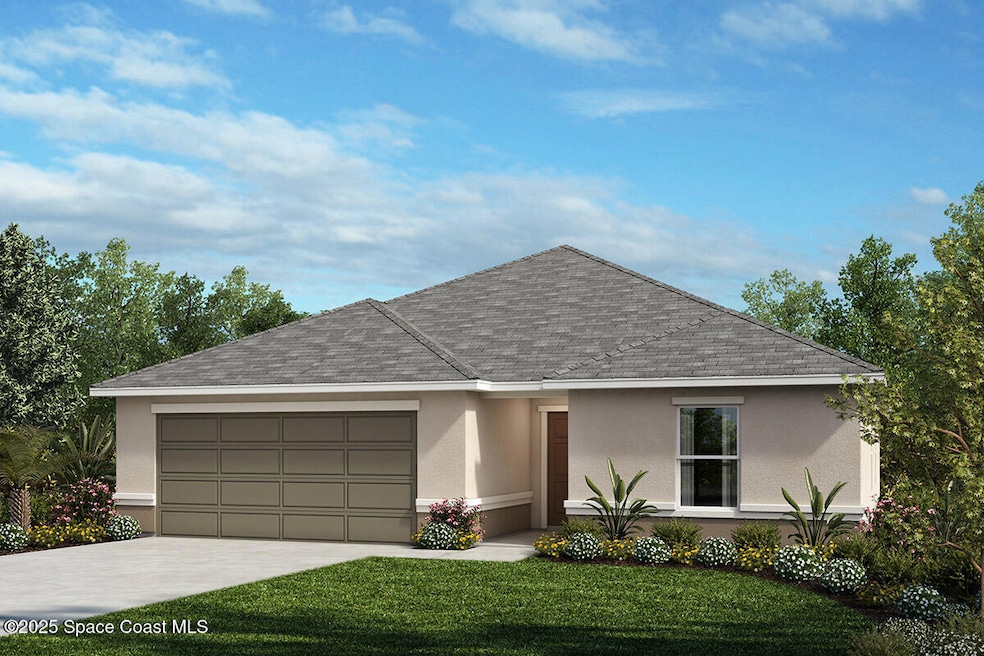
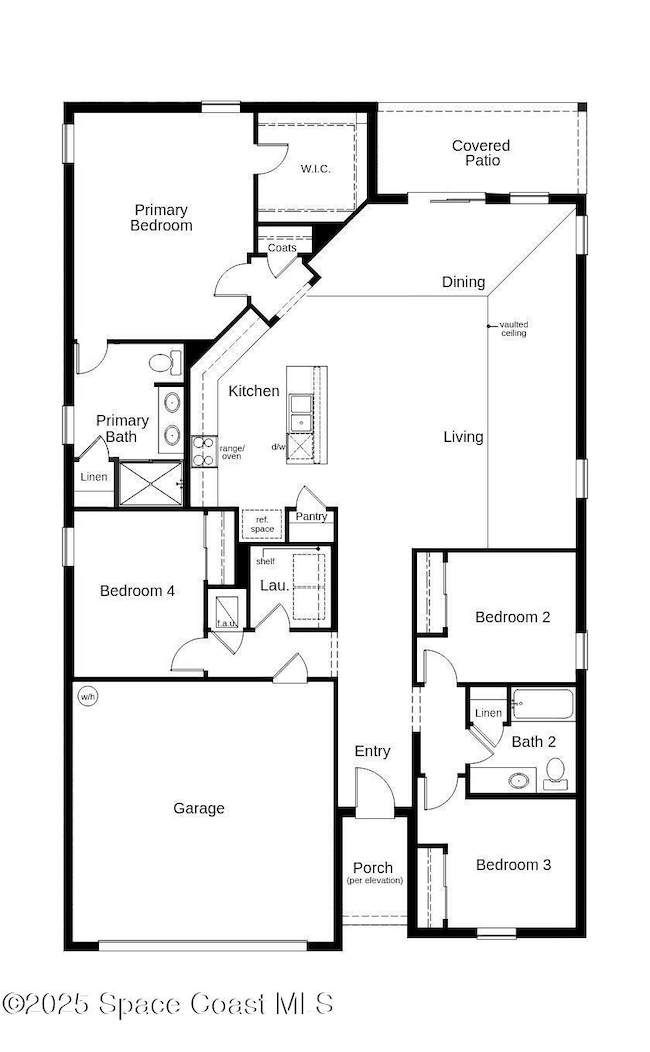
This beautifully designed single-story home offers a spacious open floor plan with stylish plank flooring in the living and wet areas. The expansive great room with volume ceilings opens to a covered back patio, perfect for entertaining or relaxing outdoors. The modern kitchen features Silestone® countertops, a large eat-at island, pantry, 30-in. upper cabinets, and Whirlpool® stainless steel appliances. The private primary suite includes a generous walk-in closet and a connecting bath with a dual-sink vanity, linen closet, and tiled walk-in shower. Enjoy the convenience of a roomy laundry area and three well-sized secondary bedrooms, ideal for guests, family, or a home office.

Last Agent to Sell the Property

Tara Garkowski

Keller Williams Advantage Rlty License #3054161 Listed on: 06/28/2025

Keller Williams Advantage Rlty

Last Buyer's Agent

Pamela Bartlett

Coldwell Banker Realty License #3387252

Coldwell Banker Realty
Create a Home Valuation Report for This Property
The Home Valuation Report is an in-depth analysis detailing your home's value as well as a comparison with similar homes in the area

Home Details

Home Type

  • Single Family

Est. Annual Taxes

  • $1,789

Year Built

  • Built in 2025 | New Construction

Lot Details

  • 6,970 Sq Ft Lot
  • North Facing Home
  • Cleared Lot

HOA Fees

  • $8 Monthly HOA Fees

Parking

  • 2 Car Attached Garage

Home Design

  • Shingle Roof
  • Block Exterior
  • Asphalt
  • Stucco

Interior Spaces

  • 1,989 Sq Ft Home
  • 1-Story Property
  • Open Floorplan
  • Vaulted Ceiling
  • Fire and Smoke Detector

Kitchen

  • Electric Range
  • Dishwasher
  • Disposal

Flooring

  • Carpet
  • Tile
  • Vinyl

Bedrooms and Bathrooms

  • 4 Bedrooms
  • Split Bedroom Floorplan
  • Walk-In Closet
  • 2 Full Bathrooms
  • No Tub in Bathroom

Schools

  • Imperial Estates Elementary School
  • Jackson Middle School
  • Titusville High School

Utilities

  • Central Heating and Cooling System
  • Electric Water Heater
  • Cable TV Available

Additional Features

  • Energy-Efficient Windows
  • Covered Patio or Porch

Listing and Financial Details

  • Assessor Parcel Number 23-35-09-Yr-00000.0-0146.00
  • Community Development District (CDD) fees
  • $1,667 special tax assessment

Community Details

Overview

  • Empire Management Group Mike Christian Association
  • Verona Subdivision
  • Maintained Community

Amenities

  • Clubhouse

Recreation

  • Community Playground
  • Fitness Center

Home Details

Home Type

Single Family

Est. Annual Taxes

$1,789

Year Built

Built in 2025 | New Construction

Lot Details

6,970 Sq Ft Lot

HOA Fees

$8 per month

Parking

2

Listing Details

  • Property Type: Residential
  • Year Built: 2025
  • Reso Property Sub Type: Single Family Residence
  • ResoLotFeatures: Cleared
  • Road Surface Type: Asphalt
  • ResoSecurityFeatures: Smoke Detector(s)
  • Reso Association Amenities: Clubhouse, Fitness Center, Maintenance Grounds, Playground, Management - Full Time
  • ResoSpecialListingConditions: Standard
  • Subdivision Name: Verona
  • Architectural Style: Ranch
  • Carport Y N: No
  • Garage Yn: Yes
  • Unit Levels: One
  • New Construction: Yes
  • Efficiency: Windows
  • General Property Information Community Fee(s) YN: No
  • General Property Information CDD Fee YN: Yes
  • Room Types Primary Bedroom Level: First
  • General Property Information CDD Fee Amount: 1667.0
  • General Property Information Estimated Completion Date: 2025-06-02
  • Marketing Remarks:Marketing Remarks: This beautifully designed single-story home offers a spacious open floor plan with stylish plank flooring in the living and wet areas. The expansive great room with volume ceilings opens to a covered back patio, perfect for entertaining or relaxing outdoors. The modern kitchen features Silestone® countertops, a large eat-at island, pantry, 30-in. upper cabinets, and Whirlpool® stainless steel appliances. The private primary suite includes a generous walk-in closet and a connecting bath with a dual-sink vanity, linen closet, and tiled walk-in shower. Enjoy the convenience of a roomy laundry area and three well-sized secondary bedrooms, ideal for guests, family, or a home office.
  • Special Features: NewHome
  • Property Sub Type: Detached

Interior Features

  • Interior Amenities: Open Floorplan, Pantry, Vaulted Ceiling(s), Walk-In Closet(s), Primary Bathroom - Shower No Tub, Split Bedrooms
  • Flooring: Carpet, Tile, Vinyl
  • Appliances: Disposal, Dishwasher, Electric Range, Electric Water Heater
  • Full Bathrooms: 2
  • Total Bedrooms: 4
  • Stories: 1

Exterior Features

  • Exterior Features: Other
  • Roof: Shingle
  • Acres: 0.16
  • Pool Private: No
  • Waterfront: No
  • Construction Type: Block, Stucco
  • Direction Faces: North
  • Patio And Porch Features: Covered, Patio

Garage/Parking

  • Attached Garage: Yes
  • Garage Spaces: 2.0
  • Parking Features: Attached

Utilities

  • Cooling: Central Air
  • Utilities: Cable Available, Water Available
  • Heating: Central
  • Cooling Y N: Yes
  • HeatingYN: Yes
  • Water Source: Public

Condo/Co-op/Association

  • Senior Community: No
  • Association Fee: 46.0
  • Association Fee Frequency: Semi-Annually
  • Association Name: Empire Management Group Mike Christian
  • Phone: CNSRV/TRACT/BUF FRTG
  • Association: Yes

Schools

  • Middle Or Junior School: Jackson

Lot Info

  • Current Use: Residential
  • Lot Size Sq Ft: 6970.0
  • ResoLotSizeUnits: Acres
  • Parcel #: 23-35-09-Yr-00000.0-0146.00
  • Zoning Description: Residential

Rental Info

  • Furnished: Unfurnished

Tax Info

  • Tax Year: 2024
  • Tax Annual Amount: 1788.93

MLS Schools

  • Elementary School: Imperial Estates
  • High School: Titusville

Home Values in the Area

Source: Public Records

Average Home Value in this Area


Source: Public Records

Agents Specializing in Cocoa, FL

See All Agents

Property History

We collect this data history from publicly available records. To have your information removed, we recommend requesting removal directly through your county’s website.

Date Event Price List to Sale Price per Sq Ft
08/21/2025 08/21/25 Sold $409,222 0.0% $206 / Sq Ft
07/21/2025 07/21/25 Pending -- -- --
07/20/2025 07/20/25 Price Changed $409,222 -0.5% $206 / Sq Ft
06/28/2025 06/28/25 For Sale $411,222 -- $207 / Sq Ft
Source: Space Coast MLS (Space Coast Association of REALTORS®)

Agents Affiliated with this Home

  • Section Image
  • Section Image
See All Agents

Map

Source: Space Coast MLS (Space Coast Association of REALTORS®)

MLS Number: 1050326

Space Coast MLS (Space Coast Association of REALTORS®)
Your Personal Tour Guide

Ask me questions while you tour the home.