NOT LISTED FOR SALE

8189 Torbato Trail Cocoa, FL 32927

Titusville Area
4 Beds
2 Baths
1,696 Sq Ft
6,970 Sq Ft Lot

Sale Details

Date Sold: May 27, 2025

Last sale price $390,000 $230 Per Sq Ft

Highlights

  • Fitness Center
  • Clubhouse
  • 2 Car Attached Garage
  • New Construction
  • Community Pool
  • Community Playground

About This Home

As of May 2025

For comp purposes only.

Last Agent to Sell the Property

New Construction

Non-MLS or Out of Area License #Newcon Listed on: 05/28/2025
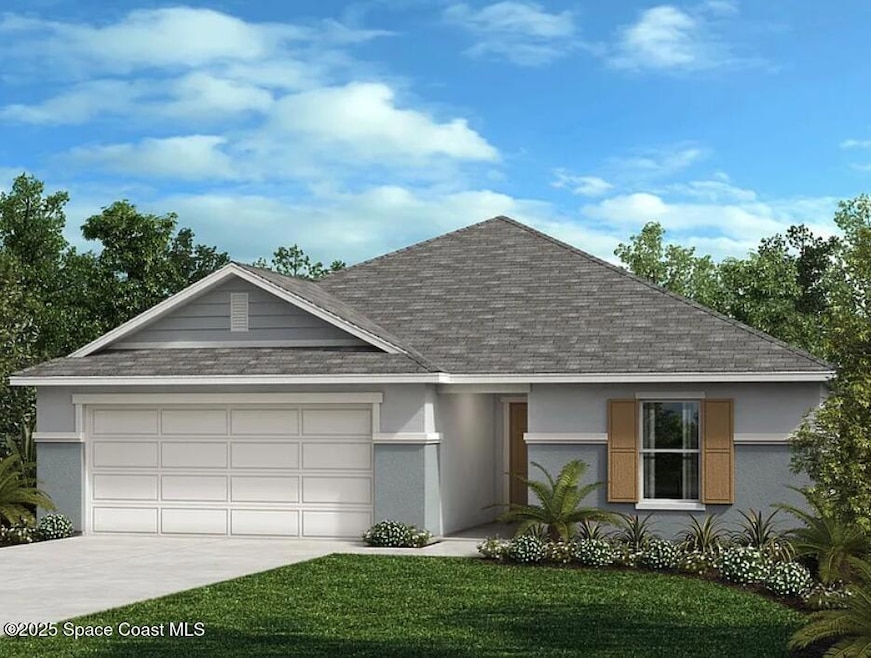
Last Buyer's Agent

Dan Quattrocchi

Quattrocchi Real Estate, Inc. License #3215702

Home Details

Home Type

  • Single Family

Year Built

  • Built in 2025 | New Construction

Lot Details

  • 6,970 Sq Ft Lot
  • East Facing Home
  • Front and Back Yard Sprinklers

HOA Fees

  • $8 Monthly HOA Fees

Parking

  • 2 Car Attached Garage

Home Design

  • Concrete Siding
  • Block Exterior
  • Stucco

Interior Spaces

  • 1,696 Sq Ft Home
  • 1-Story Property

Bedrooms and Bathrooms

  • 4 Bedrooms
  • 2 Full Bathrooms

Schools

  • Imperial Estates Elementary School
  • Jackson Middle School
  • Titusville High School

Utilities

  • Central Heating and Cooling System
  • Cable TV Available

Listing and Financial Details

  • Assessor Parcel Number 23-35-09-Yr-00000.0-0129.00

Community Details

Overview

  • Empire Management Group Mike Christian Association
  • Verona Subdivision
  • Maintained Community

Amenities

  • Clubhouse

Recreation

  • Community Playground
  • Fitness Center
  • Community Pool

Home Details

Home Type

Single Family

Year Built

Built in 2025 | New Construction

Lot Details

6,970 Sq Ft Lot

HOA Fees

$8 per month

Parking

2

Listing Details

  • Property Type: Residential
  • Year Built: 2025
  • Reso Property Sub Type: Single Family Residence
  • ResoLotFeatures: Sprinklers In Front, Sprinklers In Rear
  • Reso Association Amenities: Clubhouse, Fitness Center, Maintenance Grounds, Management - Full Time, Playground, Pool
  • ResoSpecialListingConditions: Standard
  • Subdivision Name: Verona
  • Carport Y N: No
  • Garage Yn: Yes
  • New Construction: Yes
  • Location Tax and Legal Parcel Number2: 23-35-09-Yr-00000.0-0129.00
  • Location Tax and Legal Elementary School: Imperial Estates
  • Location Tax and Legal Middle School2: Jackson
  • Location Tax and Legal High School: Titusville
  • Location Tax and Legal Tax Year2: 2023
  • General Property Information Living Area2: 1696.0
  • General Property Information Lot Size Acres: 0.16
  • General Property Information Lot Size Square Feet2: 6970.0
  • General Property Information New Construction YN: Yes
  • General Property Information Waterfront YN: No
  • General Property Information Senior Community YN: No
  • General Property Information Direction Faces: East
  • Cooling Central Air: Yes
  • Cooling:Electric: Yes
  • General Property Information Community Fee(s) YN: No
  • Association Amenities Maintenance Grounds2: Yes
  • Sewer:Public Sewer: Yes
  • Utilities Cable Available: Yes
  • Water Source Public: Yes
  • General Property Information Carport YN2: No
  • Utilities Water Available: Yes
  • General Property Information CDD Fee YN: No
  • General Property Information Stories2: 1
  • General Property Information Estimated Completion Date: 2025-05-27
  • Marketing Remarks:Marketing Remarks: For comp purposes only.
  • General Property Information:Pool Private YN: No
  • Special Features: NewHome
  • Property Sub Type: Detached
  • Stories: 1

Interior Features

  • Full Bathrooms: 2
  • Total Bedrooms: 4
  • Stories: 1
  • ResoLivingAreaSource: Other

Exterior Features

  • Acres: 0.16
  • Pool Private: No
  • Waterfront: No
  • Construction Type: Block, Concrete, Stucco
  • Direction Faces: East
  • Construction Materials:Block2: Yes
  • Construction Materials:Concrete4: Yes
  • Construction Materials:Stucco: Yes
  • Lot Features:Sprinklers in Front: Yes
  • Lot Features:Sprinklers In Rear: Yes

Garage/Parking

  • Attached Garage: Yes
  • Garage Spaces: 2.0
  • Parking Features: Attached, Garage
  • General Property Information:Garage YN: Yes
  • General Property Information:Garage Spaces: 2.0
  • Parking Features:Attached: Yes
  • Parking Features:Garage: Yes

Utilities

  • Cooling: Central Air, Electric
  • Utilities: Cable Available, Water Available
  • Heating: Central, Electric
  • Cooling Y N: Yes
  • HeatingYN: Yes
  • Water Source: Public
  • Heating:Central: Yes
  • Heating:Electric3: Yes

Condo/Co-op/Association

  • Senior Community: No
  • Association Fee: 46.0
  • Association Fee Frequency: Semi-Annually
  • Association Name: Empire Management Group Mike Christian
  • Association: Yes

Association/Amenities

  • General Property Information:Association YN: Yes
  • General Property Information:Association Name: Empire Management Group Mike Christian
  • General Property Information:Association Fee: 46.0
  • General Property Information:Association Fee Frequency: Semi-Annually
  • Association Amenities:Clubhouse: Yes
  • Association Amenities:Fitness Center: Yes
  • Association Amenities:Playground: Yes
  • Association Amenities:Pool3: Yes

Schools

  • Middle Or Junior School: Jackson

Lot Info

  • Current Use: Residential, Single Family
  • Lot Size Sq Ft: 6970.0
  • ResoLotSizeUnits: Acres
  • Parcel #: 23-35-09-Yr-00000.0-0129.00
  • ResoLotSizeUnits: Acres

Rental Info

  • Furnished: Unfurnished

Tax Info

  • Tax Year: 2023

MLS Schools

  • Elementary School: Imperial Estates
  • High School: Titusville
Create a Home Valuation Report for This Property
The Home Valuation Report is an in-depth analysis detailing your home's value as well as a comparison with similar homes in the area

Home Values in the Area

Source: Public Records

Average Home Value in this Area


Source: Public Records

Property History

We collect this data history from publicly available records. To have your information removed, we recommend requesting removal directly through your county’s website.

Date Event Price List to Sale Price per Sq Ft
05/28/2025 05/28/25 For Sale $390,000 0.0% $230 / Sq Ft
05/27/2025 05/27/25 Sold $390,000 -- $230 / Sq Ft
05/27/2025 05/27/25 Pending -- -- --
Source: Space Coast MLS (Space Coast Association of REALTORS®)

Agents Affiliated with this Home

  • Section Image
See All Agents

Map

Source: Space Coast MLS (Space Coast Association of REALTORS®)

MLS Number: 1047329

Space Coast MLS (Space Coast Association of REALTORS®)
Your Personal Tour Guide

Ask me questions while you tour the home.