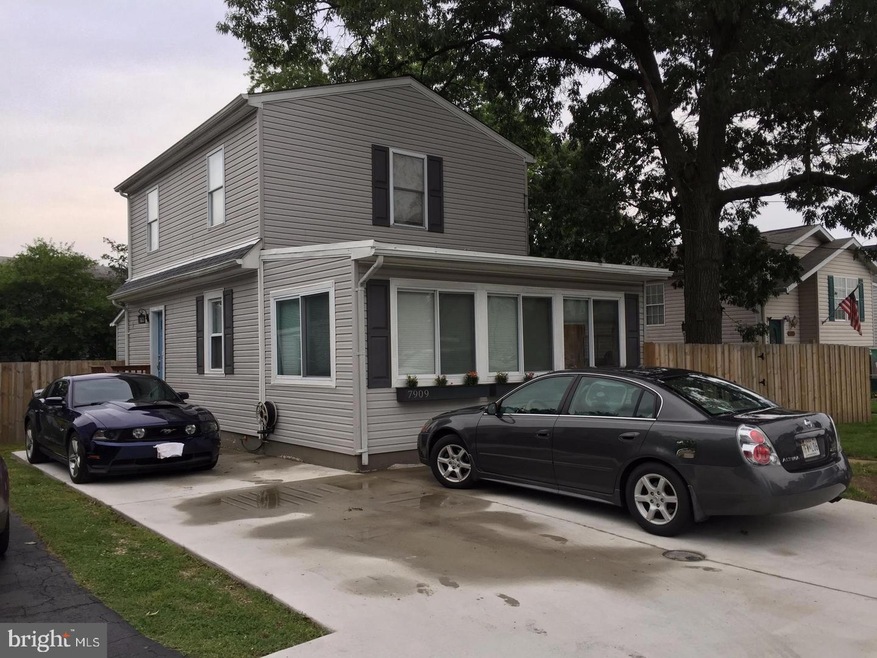
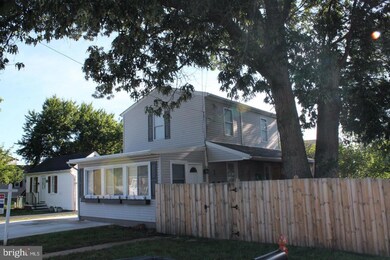
NOT LISTED FOR SALE

7909 W End Dr Orchard Beach, MD 21226

Riviera Beach Neighborhood

Estimated Value: $375,846

3 Beds
2 Baths
1,270 Sq Ft
$296/Sq Ft Est. Value

Sale Details

Date Sold: October 25, 2023

Last sale price $335,000 $264 Per Sq Ft

Est. 12% increase in value since last sale

Current estimated payment $2,315 / mo

10 Days on Market

Highlights

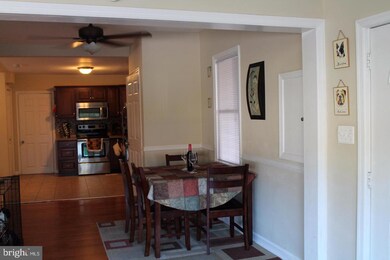
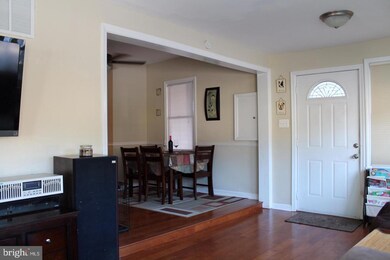
  • Open Floorplan
  • Deck
  • Main Floor Bedroom
  • Cape Cod Architecture
  • Wood Flooring
  • No HOA

About This Home

As of October 2023

This home is located at 7909 W End Dr, Orchard Beach, MD 21226 since 18 September 2023 and is currently priced at $375,846, approximately $295 per square foot. This property was built in 1940. 7909 W End Dr is a home located in Anne Arundel County.

Last Agent to Sell the Property

Bobbie Ann Foster

(410) 442-4455 alex.k@advantagerealtycompanies.com RE/MAX Advantage Realty License #83912 Listed on: 09/18/2023

RE/MAX Advantage Realty

Last Buyer's Agent

Pasquale Carannante

(410) 255-0000 pcarannante82@gmail.com RE/Max Experience License #636060

RE/Max Experience

Home Details

Home Type

  • Single Family

Est. Annual Taxes

  • $2,564

Year Built

  • Built in 1940

Lot Details

  • 4,704 Sq Ft Lot
  • Privacy Fence
  • Wood Fence
  • Property is zoned R5

Home Design

  • Cape Cod Architecture

Interior Spaces

  • 1,270 Sq Ft Home
  • Property has 2.5 Levels
  • Open Floorplan
  • Ceiling Fan
  • Recessed Lighting
  • Window Treatments
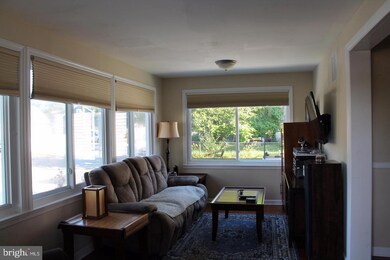
  • Living Room
  • Dining Room
  • Wood Flooring
  • Crawl Space

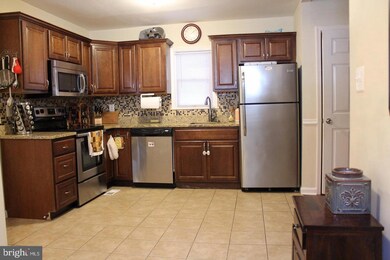
Kitchen

  • Gas Oven or Range
  • Microwave
  • Dishwasher
  • Disposal

Bedrooms and Bathrooms

  • Walk-In Closet

Laundry

  • Laundry on main level
  • Front Loading Dryer
  • Front Loading Washer

Parking

  • 2 Parking Spaces
  • 2 Driveway Spaces
  • Free Parking
  • On-Street Parking

Outdoor Features

  • Deck
  • Shed
  • Play Equipment

Schools

  • Solley Elementary School
  • George Fox Middle School
  • Northeast High School

Utilities

  • Central Air
  • Heat Pump System
  • Electric Water Heater

Community Details

  • No Home Owners Association

Listing and Financial Details

  • Tax Lot 10
  • Assessor Parcel Number 020361500107800

Home Details

Home Type

Single Family

Est. Annual Taxes

$2,564

Year Built

Built in 1940

Lot Details

4,704 Sq Ft Lot

Listing Details

  • Property Type: Residential
  • Structure Type: Detached
  • Architectural Style: Cape Cod
  • Ownership: Fee Simple
  • New Construction: No
  • Story List: Main, Upper 1
  • Year Built: 1940
  • Automatically Close On Close Date: No
  • Special Features: None
  • Property Sub Type: Detached
  • Stories: 0

Interior Features

  • Appliances: Dishwasher, Disposal, Dryer - Front Loading, Microwave, Oven/Range - Gas, Refrigerator, Washer - Front Loading, Water Heater
  • Interior Amenities: Pantry, Ceiling Fan(s), Dining Area, Entry Level Bedroom, Floor Plan - Open, Wood Floors, Window Treatments, Walk-In Closet(s), Recessed Lighting
  • Fireplace: No
  • Foundation Details: Crawl Space
  • Levels Count: 2.5
  • Room List: Living Room, Dining Room, Kitchen
  • Basement: No
  • Laundry Type: Main Floor
  • Total Sq Ft: 1270
  • Living Area Sq Ft: 1270
  • Price Per Sq Ft: 263.78
  • Above Grade Finished Sq Ft: 1270
  • Above Grade Finished Area Units: Square Feet

Beds/Baths

  • Bedrooms: 3
  • Main Level Bedrooms: 1
  • Total Bathrooms: 2
  • Full Bathrooms: 2
  • Main Level Bathrooms: 1.00
  • Upper Level Bathrooms: 1
  • Upper Level Bathrooms: 1.00
  • Main Level Full Bathrooms: 1

Exterior Features

  • Other Structures: Above Grade, Below Grade
  • Other Structures List: Shed
  • Construction Materials: Combination, Concrete
  • Exterior Features: Play Equipment, Street Lights
  • Spa: No
  • Water Access: No
  • Waterfront: No
  • Water Oriented: No
  • Pool: No Pool
  • Tidal Water: No
  • Water View: No

Garage/Parking

  • Garage: No
  • Parking Features: Concrete Driveway, Free
  • Total Garage And Parking Spaces: 2
  • Type Of Parking: Driveway, On Street
  • Number of Spaces in Driveway: 2

Utilities

  • Central Air Conditioning: Yes
  • Cooling Fuel: Electric
  • Cooling Type: Central A/C
  • Heating Fuel: Electric
  • Heating Type: Heat Pump(s)
  • Heating: Yes
  • Hot Water: Electric
  • Sewer/Septic System: Public Sewer
  • Water Source: Public

Condo/Co-op/Association

  • Condo Co-Op Association: No
  • HOA: No
  • Senior Community: No

Schools

  • Elementary School Source: 3rd Party
  • High School Source: 3rd Party
  • Middle School Source: 3rd Party
  • School District Source: 3rd Party
  • Elementary School: SOLLEY
  • High School: NORTHEAST
  • Middle Or Junior School: GEORGE FOX

Lot Info

  • Horses: No
  • Fencing: Privacy, Wood
  • Lot Size Acres: 0.11
  • Lot Size Units: Square Feet
  • Lot Sq Ft: 4704.00
  • Outdoor Living Structures: Deck(s)
  • Zoning: R5
  • In City Limits: No

Rental Info

  • Ground Rent Exists: No
  • Lease Considered: No
  • Vacation Rental: No

Tax Info

  • Tax Annual Amount: 2564.00
  • Assessor Parcel Number: 020361500107800
  • Tax Lot: 10
  • County Tax Payment Frequency: Annually
  • Tax Year: 2022

MLS Schools

  • School District Name: ANNE ARUNDEL COUNTY PUBLIC SCHOOLS

Ownership History

We collect this data history from publicly available records. To have your information removed, we recommend requesting removal directly through your county’s website.

Date Name Owned For Owner Type

Purchase Details

Listed on
Sep 18, 2023
Closed on
Oct 25, 2023
Sold by
Bought by
Seller's Agent
Bobbie Ann Foster
RE/MAX Advantage Realty
Buyer's Agent
Pasquale Carannante
RE/Max Experience
List Price
$335,000
Sold Price
$335,000
Views
63
Current Estimated Value
$375,846

Home Financials for this Owner

Home Financials are based on the most recent Mortgage that was taken out on this home.
Estimated Appreciation
$40,846
Avg. Annual Appreciation
4.13%
Original Mortgage
$274,750
Interest Rate
7.76%
Mortgage Type
New Conventional

Purchase Details

Listed on
Dec 10, 2011
Closed on
Feb 21, 2012
Sold by
Bought by
Seller's Agent
Chris Currey
Keller Williams Metropolitan
Buyer's Agent
Phillip Engers
Access Realty Group, LLC.
List Price
$199,900
Sold Price
$209,300
Premium/Discount to List
$9,400
4.7%

Home Financials for this Owner

Home Financials are based on the most recent Mortgage that was taken out on this home.
Avg. Annual Appreciation
4.11%
Original Mortgage
$213,799
Interest Rate
3.99%
Mortgage Type
VA

Purchase Details

Closed on
Oct 25, 2011
Sold by
Bought by

Home Financials for this Owner

Home Financials are based on the most recent Mortgage that was taken out on this home.
Original Mortgage
$97,575
Interest Rate
4.01%
Mortgage Type
Purchase Money Mortgage

Purchase Details

Closed on
May 24, 2011
Sold by
Bought by

Purchase Details

Closed on
May 26, 2005
Sold by
Bought by

Home Financials for this Owner

Home Financials are based on the most recent Mortgage that was taken out on this home.
Original Mortgage
$233,157
Interest Rate
5.79%
Mortgage Type
FHA

Purchase Details

Closed on
Apr 30, 2002
Sold by
Bought by

Purchase Details

Closed on
Nov 20, 2001
Sold by
Bought by
Source: Public Records
Create a Home Valuation Report for This Property
The Home Valuation Report is an in-depth analysis detailing your home's value as well as a comparison with similar homes in the area

Home Values in the Area

Source: Public Records

Average Home Value in this Area


Source: Public Records

Purchase History

We collect this data history from publicly available records. To have your information removed, we recommend requesting removal directly through your county’s website.

Date Buyer Sale Price Title Company
$335,000 First Equity Title
$209,300 Touchstone Title Llc
$90,000 First American Title Ins Co
$251,544 --
$251,544 None Available
$235,000 --
$85,000 --
$98,000 --
Source: Public Records

Mortgage History

We collect this data history from publicly available records. To have your information removed, we recommend requesting removal directly through your county’s website.

Date Status Borrower Loan Amount
Previous Owner $274,750
Previous Owner $213,799
Previous Owner $97,575
Previous Owner $233,157
Source: Public Records

Property History

We collect this data history from publicly available records. To have your information removed, we recommend requesting removal directly through your county’s website.

Date Event Price List to Sale Price per Sq Ft Prior Sale
10/25/2023 10/25/23 Sold $335,000 0.0% $264 / Sq Ft
09/28/2023 09/28/23 Pending -- -- --
09/18/2023 09/18/23 For Sale $335,000 +60.1% $264 / Sq Ft
02/21/2012 02/21/12 Sold $209,300 +4.7% $165 / Sq Ft View Prior Sale
01/01/2012 01/01/12 Pending -- -- --
12/10/2011 12/10/11 For Sale $199,900 -- $157 / Sq Ft
Source: Bright MLS

Tax History

We collect this data history from publicly available records. To have your information removed, we recommend requesting removal directly through your county’s website.

Year Tax Paid Tax Assessment Tax Assessment Total Assessment is a certain percentage of the fair market value that is determined by local assessors to be the total taxable value of land and additions on the property. Land Improvement
2025 $3,011 $250,600
2024 $3,011 $229,100 $151,500 $77,600
2023 $2,886 $220,900 $0 $0
2022 $2,653 $212,700 $0 $0
2020 $2,469 $199,000 $0 $0
2019 $2,413 $193,500 $0 $0
2018 $1,906 $188,000 $110,700 $77,300
2017 $2,189 $177,233 $0 $0
2016 -- $166,467 $0 $0
2015 -- $155,700 $0 $0
2014 -- $155,700 $0 $0
Source: Public Records

Agents Affiliated with this Home

  • Section Image
  • Section Image
  • Section Image
  • Section Image
See All Agents

Map

Source: Bright MLS

MLS Number: MDAA2069624

Bright MLS

APN: 03-615-00107800

Your Personal Tour Guide

Ask me questions while you tour the home.