NOT LISTED FOR SALE

7918 W End Dr Orchard Beach, MD 21226

Riviera Beach Neighborhood

Estimated Value: $412,719

3 Beds
2 Baths
1,536 Sq Ft
$269/Sq Ft Est. Value

Sale Details

Date Sold: December 13, 2019

Last sale price $286,000 $186 Per Sq Ft

Est. 44% increase in value since last sale

Current estimated payment $2,580 / mo

8 Days on Market

Highlights

  • Home fronts navigable water
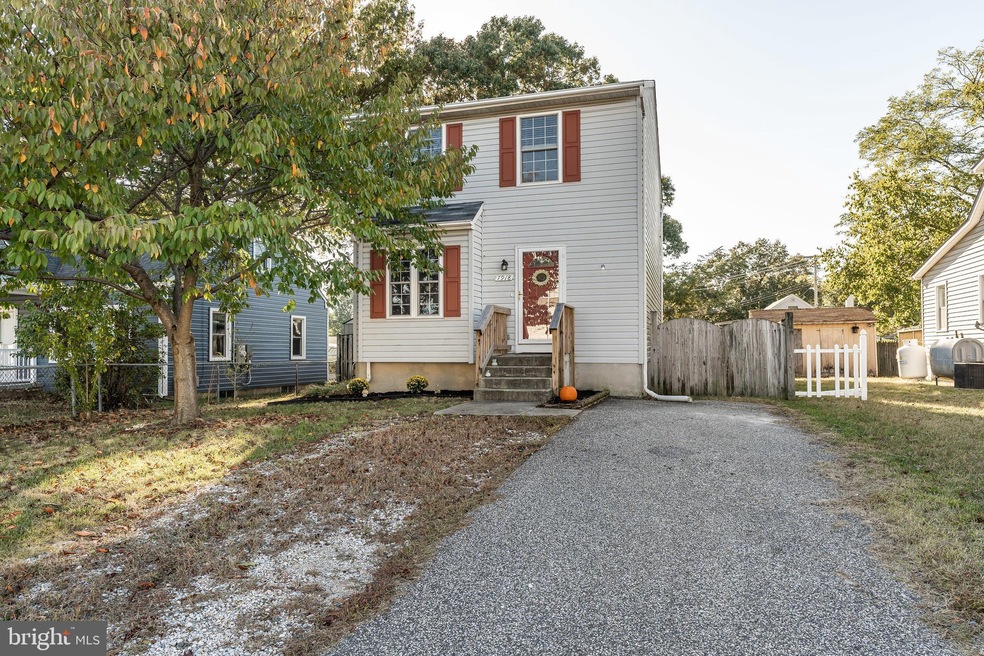
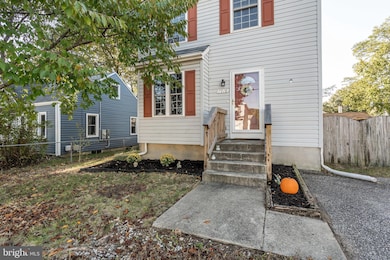
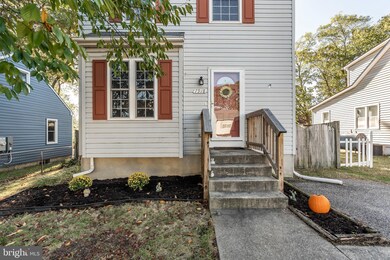
  • Colonial Architecture
  • Wood Flooring
  • Water Access
  • Deck
  • Attic

About This Home

As of December 2019

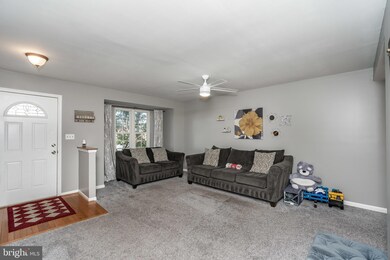
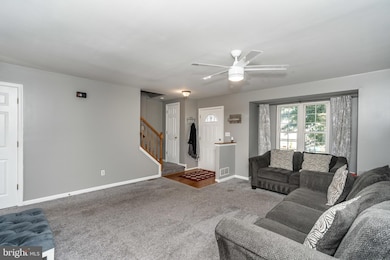
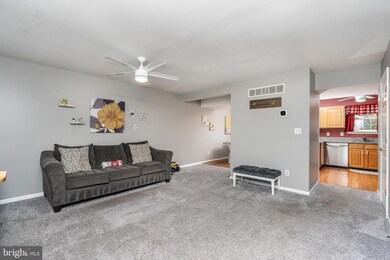
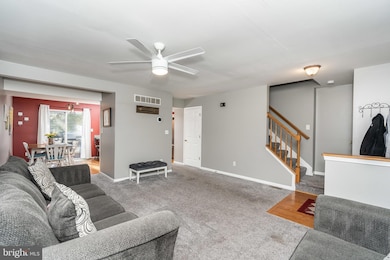
Nicely updated home in the Orchard Beach community. Access to community beach. Finished basement with walkout.Large master bedroom with walk in closet. Newer carpet through out. Hard Wood floors in kitchen and dining area. Neutral paint colors through out. SS appliances and granite counter top. Fully fenced back yard with 2 decks. New roof 2017.

Last Agent to Sell the Property

Eleanor Siegert

(410) 384-9000 mackenzie.hoffer@c21nm.com CENTURY 21 New Millennium License #658463 Listed on: 10/30/2019

CENTURY 21 New Millennium

Last Buyer's Agent

Steve Browning

(410) 729-7700 reddobieforever@yahoo.com Keller Williams Flagship

Keller Williams Flagship

Home Details

Home Type

  • Single Family

Est. Annual Taxes

  • $2,826

Year Built

  • Built in 1992

Lot Details

  • 4,000 Sq Ft Lot
  • Home fronts navigable water
  • Creek or Stream
  • Wood Fence
  • Property is in very good condition
  • Property is zoned R5

Home Design

  • Colonial Architecture
  • Vinyl Siding

Interior Spaces

  • Property has 3 Levels
  • Ceiling Fan
  • Living Room
  • Dining Room
  • Open Floorplan
  • Partially Finished Basement
  • Basement Fills Entire Space Under The House
  • Attic

Kitchen

  • Stove
  • Built-In Microwave
  • Ice Maker
  • Dishwasher
  • Stainless Steel Appliances
  • Upgraded Countertops

Flooring

  • Wood
  • Carpet

Bedrooms and Bathrooms

  • 3 Bedrooms
  • Walk-In Closet
  • Bathtub with Shower
  • Walk-in Shower

Laundry

  • Laundry Room
  • Electric Dryer
  • Washer

Parking

  • Gravel Driveway
  • Off-Street Parking

Outdoor Features

  • Water Access
  • Deck

Schools

  • Solley Elementary School
  • George Fox Middle School
  • Northeast High School

Utilities

  • Central Air
  • Heat Pump System
  • Vented Exhaust Fan
  • Electric Water Heater

Community Details

  • No Home Owners Association
  • Orchard Beach Subdivision

Listing and Financial Details

  • Tax Lot 20
  • Assessor Parcel Number 020361514159600

Home Details

Home Type

Single Family

Est. Annual Taxes

$2,826

Year Built

Built in 1992

Lot Details

4,000 Sq Ft Lot

Listing Details

  • Property Type: Residential
  • Structure Type: Detached
  • Architectural Style: Colonial
  • Ownership: Fee Simple
  • New Construction: No
  • Story List: Lower 1, Upper 1
  • Federal Flood Zone: No
  • Year Built: 1992
  • Special Features: None
  • Property Sub Type: Detached

Interior Features

  • Appliances: Built-In Microwave, Dishwasher, Dryer - Electric, Icemaker, Microwave, Stove, Stainless Steel Appliances, Refrigerator, Washer, Water Heater, Exhaust Fan
  • Flooring Type: Carpet, Hardwood
  • Interior Amenities: Attic, Carpet, Ceiling Fan(s), Combination Dining/Living, Combination Kitchen/Dining, Walk-In Closet(s), Wood Floors, Upgraded Countertops, Tub Shower, Stall Shower
  • Levels Count: 3+
  • Room List: Living Room, Dining Room, Primary Bedroom, Kitchen, Basement, Laundry
  • Basement: Yes
  • Basement Type: Full, Partially Finished
  • Total Sq Ft: 1836
  • Living Area Sq Ft: 1536
  • Price Per Sq Ft: 238.67
  • Above Grade Finished Sq Ft: 1236
  • Below Grade Finished Sq Ft: 300
  • Below Grade Sq Ft: 300
  • Total Below Grade Sq Ft: 600
  • Above Grade Finished Area Units: Square Feet

Beds/Baths

  • Bedrooms: 3
  • Total Bathrooms: 2
  • Full Bathrooms: 2
  • Upper Level Bathrooms: 1
  • Lower Levels Bathrooms: 1
  • Upper Level Bathrooms: 1.00
  • Lower Levels Bathrooms: 1.00
  • Lower Level Full Bathrooms: 1

Exterior Features

  • Other Structures: Above Grade, Below Grade
  • Construction Materials: Vinyl Siding
  • Water Access: Yes
  • Water Body Name: Stoney Creek
  • Water Body Type: Creek/Stream
  • Waterfront: No
  • Water Oriented: Yes
  • Pool: No Pool
  • Tidal Water: No
  • Water View: No

Garage/Parking

  • Garage: No
  • Parking Features: Gravel Driveway
  • Type Of Parking: Driveway, Off Street

Utilities

  • Refuse: 298.00
  • Central Air Conditioning: Yes
  • Cooling Fuel: Electric
  • Cooling Type: Central A/C
  • Heating Fuel: Electric
  • Heating Type: Heat Pump(s)
  • Heating: Yes
  • Hot Water: Electric
  • Sewer/Septic System: Public Sewer
  • Water Source: Public

Condo/Co-op/Association

  • Condo Co-Op Association: No
  • HOA: No
  • Senior Community: No
  • Association Recreation Fee: No

Schools

  • Elementary School Source: 3rd Party
  • High School Source: 3rd Party
  • Middle School Source: 3rd Party
  • School District Source: 3rd Party
  • Elementary School: SOLLEY
  • High School: NORTHEAST
  • Middle Or Junior School: GEORGE FOX

Lot Info

  • Fencing: Wood
  • Lot Size Acres: 0.09
  • Lot Size Units: Square Feet
  • Lot Sq Ft: 4000.00
  • Outdoor Living Structures: Deck(s)
  • Property Condition: Very Good
  • Zoning: R5
  • In City Limits: No

Rental Info

  • Ground Rent Exists: No
  • Lease Considered: No
  • Vacation Rental: No

Tax Info

  • Tax Annual Amount: 2826.00
  • Assessor Parcel Number: 020361514159600
  • Tax Lot: 20
  • County Tax Payment Frequency: Annually
  • Tax Year: 2019

MLS Schools

  • School District Name: ANNE ARUNDEL COUNTY PUBLIC SCHOOLS

Ownership History

We collect this data history from publicly available records. To have your information removed, we recommend requesting removal directly through your county’s website.

Date Name Owned For Owner Type

Purchase Details

Listed on
Oct 30, 2019
Closed on
Dec 13, 2019
Sold by
Bought by
Seller's Agent
Eleanor Siegert
CENTURY 21 New Millennium
Buyer's Agent
Steve Browning
Keller Williams Flagship
List Price
$295,000
Sold Price
$286,000
Premium/Discount to List
-$9,000
-3.05%
Current Estimated Value
$412,719

Home Financials for this Owner

Home Financials are based on the most recent Mortgage that was taken out on this home.
Estimated Appreciation
$126,719
Avg. Annual Appreciation
5.63%
Original Mortgage
$269,000
Outstanding Balance
$233,020
Interest Rate
3.7%
Mortgage Type
New Conventional
Estimated Equity
$178,554

Purchase Details

Closed on
Mar 23, 2017
Sold by
Bought by

Home Financials for this Owner

Home Financials are based on the most recent Mortgage that was taken out on this home.
Original Mortgage
$225,848
Interest Rate
4.25%
Mortgage Type
FHA

Purchase Details

Closed on
May 16, 2016
Sold by
Bought by

Purchase Details

Closed on
Jun 8, 2006
Sold by
Bought by

Home Financials for this Owner

Home Financials are based on the most recent Mortgage that was taken out on this home.
Original Mortgage
$278,627
Interest Rate
6.59%
Mortgage Type
Purchase Money Mortgage

Purchase Details

Closed on
Oct 16, 2003
Sold by
Bought by
Source: Public Records
Create a Home Valuation Report for This Property
The Home Valuation Report is an in-depth analysis detailing your home's value as well as a comparison with similar homes in the area

Home Values in the Area

Source: Public Records

Average Home Value in this Area


Source: Public Records

Purchase History

We collect this data history from publicly available records. To have your information removed, we recommend requesting removal directly through your county’s website.

Date Buyer Sale Price Title Company
$286,000 Charter Title Llc
$200,000 Sage Title Group Llc
-- Servicelink
$283,000 --
$188,000 --
Source: Public Records

Mortgage History

We collect this data history from publicly available records. To have your information removed, we recommend requesting removal directly through your county’s website.

Date Status Borrower Loan Amount
Open $269,000
Previous Owner $225,848
Previous Owner $278,627
Source: Public Records

Property History

We collect this data history from publicly available records. To have your information removed, we recommend requesting removal directly through your county’s website.

Date Event Price List to Sale Price per Sq Ft
12/13/2019 12/13/19 Sold $286,000 -3.1% $186 / Sq Ft
11/07/2019 11/07/19 Pending -- -- --
10/30/2019 10/30/19 For Sale $295,000 -- $192 / Sq Ft
Source: Bright MLS

Tax History

We collect this data history from publicly available records. To have your information removed, we recommend requesting removal directly through your county’s website.

Year Tax Paid Tax Assessment Tax Assessment Total Assessment is a certain percentage of the fair market value that is determined by local assessors to be the total taxable value of land and additions on the property. Land Improvement
2025 $3,766 $316,533
2024 $3,766 $298,000 $150,000 $148,000
2023 $3,579 $284,333 $0 $0
2022 $3,259 $270,667 $0 $0
2020 $2,994 $249,233 $0 $0
2019 $2,915 $241,467 $0 $0
2018 $2,370 $233,700 $110,000 $123,700
2017 $2,266 $223,700 $0 $0
2016 -- $213,700 $0 $0
2015 -- $203,700 $0 $0
2014 -- $203,200 $0 $0
Source: Public Records

Agents Affiliated with this Home

  • Section Image
  • Section Image
See All Agents

Map

Source: Bright MLS

MLS Number: MDAA417474

Bright MLS

APN: 03-615-14159600

Your Personal Tour Guide

Ask me questions while you tour the home.