
Erik Hiss
Keller Williams Capital Ptnrs
(380) 777-5758
226 Total Sales
1 in Eastmoor
$305,000 Price

Estimated Value: $275,000 - $317,000
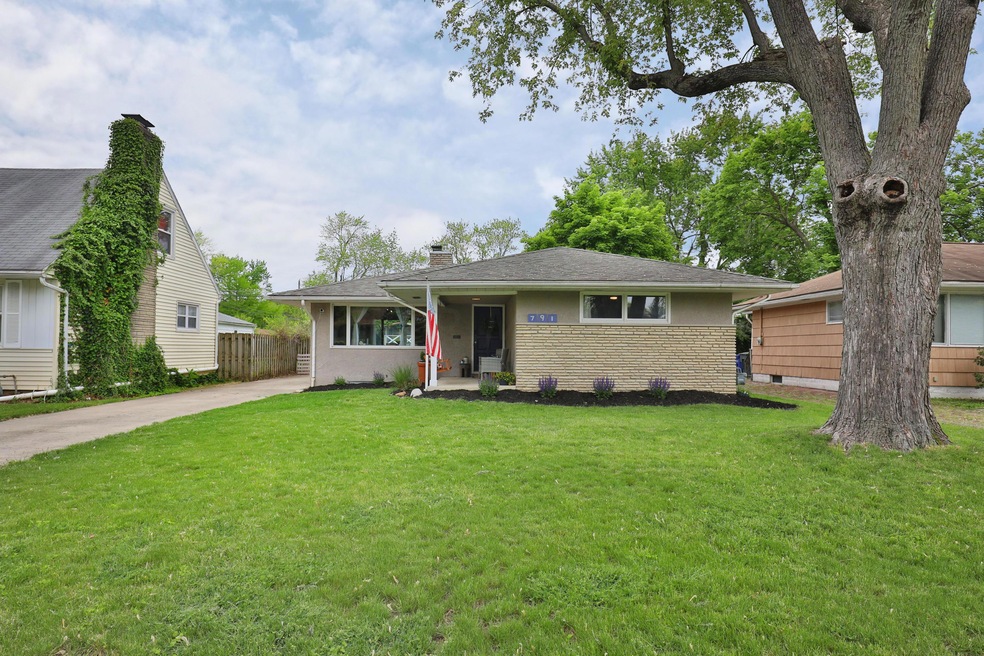
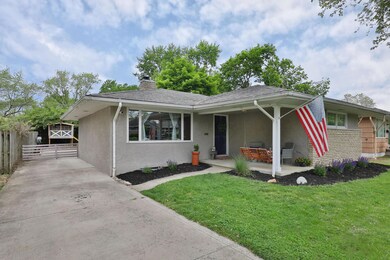
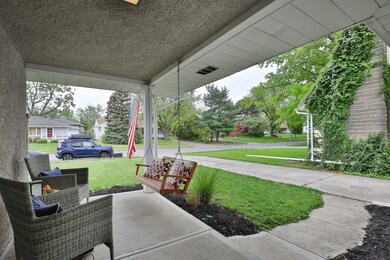
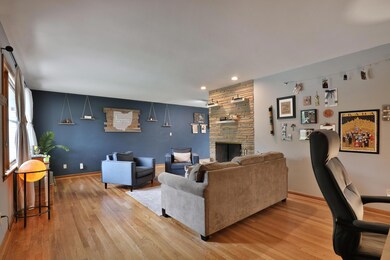
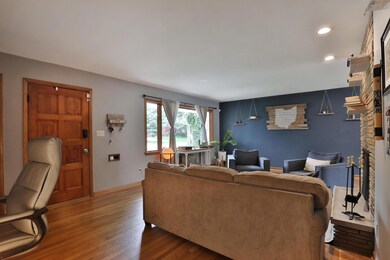
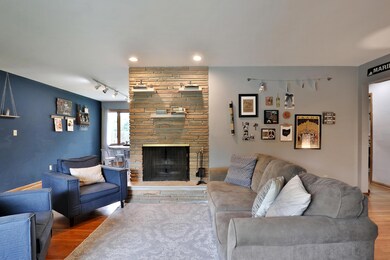
FANTASTIC Ranch home just outside of Bexley- Central Location right off of all Main Street has to offer. Fantastic large 60s style living spaces with expansive living room +big windows, stone flanked decorative fireplace, open dining space to your freshly updated kitchen! 3 nice sized bedrooms. Eye catching, redone hall bath with double wood vanity, tiled walk-in shower with bench! Downstairs offers a FULL FINISHED WALK UP LOWER LEVEL, double your living space. 2nd Full bath off of ''guest suite''. Huge rec room with bar/tv area and another current play room! Plus storage! You will love all the space! Fully fenced backyard, firepit area, fresh landscape is great to enjoy on the summer nights! 1.5 car garage plus ample off street parking. You will enjoy showing this home!
Last Agent to Sell the Property
RE/MAX Capital Centre License #2006000625 Listed on: 05/20/2021
We collect this data history from publicly available records. To have your information removed, we recommend requesting removal directly through your county’s website.
Erik Hiss
Keller Williams Capital Ptnrs
(380) 777-5758
226 Total Sales
1 in Eastmoor
$305,000 Price
Bob Cassel
Cassel, Realtors & Auctioneers
(866) 479-3778
21 Total Sales
1 in Eastmoor
$99,000 Price
Michael Jones
Coldwell Banker Realty
(380) 210-3322
101 Total Sales
5 in Eastmoor
$330K - $6.9M Price Range
Sue Van Woerkom
Keller Williams Capital Ptnrs
(380) 666-3402
86 Total Sales
1 in Eastmoor
$255,000 Price
Krista Mathers
NextHome Experience
(380) 333-9956
107 Total Sales
1 in Eastmoor
$216,000 Price
Terri Barnett
RE/MAX Main Street
(380) 207-9562
102 Total Sales
19 in Eastmoor
$75K - $1.2M Price Range
We collect this data history from publicly available records. To have your information removed, we recommend requesting removal directly through your county’s website.
| Date | Buyer | Sale Price | Title Company |
|---|---|---|---|
| $240,000 | Valmer Land Title Agency Llc | ||
| $132,000 | Chicago Title | ||
| -- | -- | ||
| $20,000 | Chicago Title | ||
| -- | -- |
We collect this data history from publicly available records. To have your information removed, we recommend requesting removal directly through your county’s website.
| Date | Status | Borrower | Loan Amount |
|---|---|---|---|
| Open | $192,000 | ||
| Closed | $129,609 | ||
| Closed | $55,200 |
We collect this data history from publicly available records. To have your information removed, we recommend requesting removal directly through your county’s website.
| Date | Event | Price | List to Sale | Price per Sq Ft | Prior Sale |
|---|---|---|---|---|---|
| 03/31/2025 03/31/25 | Off Market | $240,000 | -- | -- | |
| 06/21/2021 06/21/21 | Sold | $240,000 | +15.9% | $126 / Sq Ft | |
| 05/20/2021 05/20/21 | For Sale | $207,000 | +56.8% | $108 / Sq Ft | |
| 05/20/2016 05/20/16 | Sold | $132,000 | -5.6% | $117 / Sq Ft | View Prior Sale |
| 04/20/2016 04/20/16 | Pending | -- | -- | -- | |
| 03/18/2016 03/18/16 | For Sale | $139,900 | -- | $124 / Sq Ft |
We collect this data history from publicly available records. To have your information removed, we recommend requesting removal directly through your county’s website.
| Year | Tax Paid | Tax Assessment Tax Assessment Total Assessment is a certain percentage of the fair market value that is determined by local assessors to be the total taxable value of land and additions on the property. | Land | Improvement |
|---|---|---|---|---|
| 2025 | $3,467 | $77,250 | $24,050 | $53,200 |
| 2024 | $3,467 | $77,250 | $24,050 | $53,200 |
| 2023 | $3,423 | $77,245 | $24,045 | $53,200 |
| 2022 | $2,079 | $40,080 | $6,370 | $33,710 |
| 2021 | $2,082 | $40,080 | $6,370 | $33,710 |
| 2020 | $2,085 | $40,080 | $6,370 | $33,710 |
| 2019 | $2,049 | $33,780 | $5,320 | $28,460 |
| 2018 | $2,320 | $33,780 | $5,320 | $28,460 |
| 2017 | $2,450 | $33,780 | $5,320 | $28,460 |
| 2016 | $2,851 | $41,970 | $6,160 | $35,810 |
| 2015 | $2,596 | $41,970 | $6,160 | $35,810 |
| 2014 | $2,602 | $41,970 | $6,160 | $35,810 |
| 2013 | $1,283 | $41,965 | $6,160 | $35,805 |
Seller's Agent in 2021
Addie Davis-Holsin
RE/MAX
(614) 325-6776
2 in this area
130 Total Sales
Buyer's Agent in 2021
Michael Casey
RE/MAX
(614) 478-2121
2 in this area
587 Total Sales
J
Seller's Agent in 2016
Juanita Furuta
RE/MAX
Source: Columbus and Central Ohio Regional MLS
MLS Number: 221016560
APN: 010-027358
Disclaimer: Certain information contained herein is derived from information provided by parties other than Homes.com. All information provided is deemed reliable, but is not guaranteed to be accurate and should be independently verified.
IDX information is provided exclusively for personal, non-commercial use, and may not be used for any purpose other than to identify prospective properties consumers may be interested in purchasing.
Information is deemed reliable but not guaranteed.
Ask me questions while you tour the home.