
Seller's Agent in 2020
Sandy Blanton
TEAM SANDY BLANTON REALTY, INC
(850) 554-9544
635 Total Sales


Estimated Value: $161,036 - $212,000
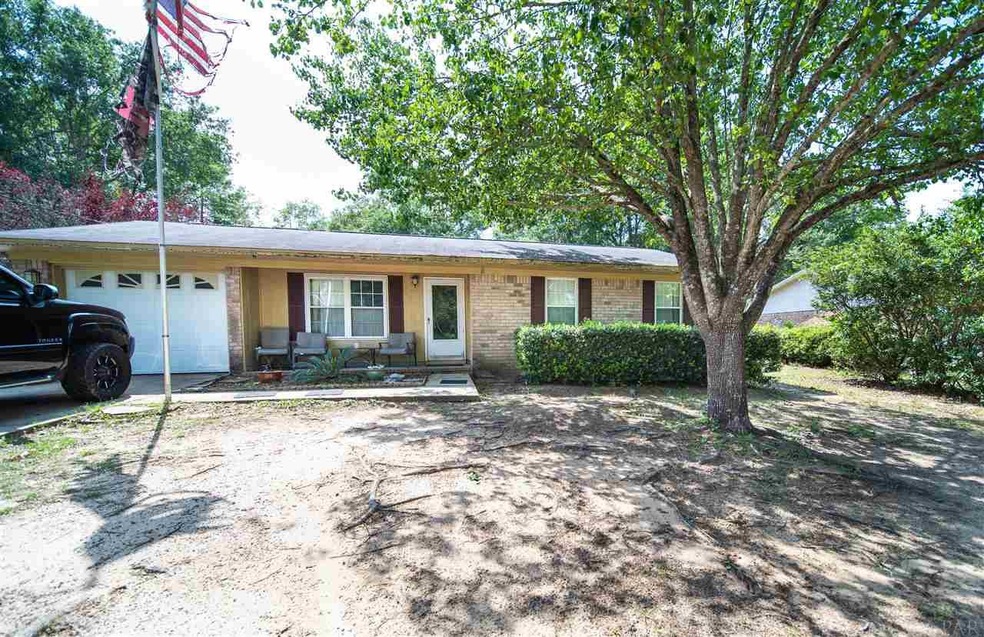
Affordable and move-in ready home on a large lot in Cantonment! This cute house offers nearly 1,000 sqft of living space with 3 bedrooms, 1 full bathroom, plus a 1 car garage. The living room provides nice flow to the open kitchen and dining area, where you can access the garage. The full bath is spacious and can be entered from the hall or the master bedroom. The huge backyard is private and surrounded by mature shade trees, plus there is a large open patio which is perfect for entertaining, and lots of space for a potential pool! The HVAC is only 5 years old and and there are updated windows throughout for added energy efficiency.
Last Agent to Sell the Property
TEAM SANDY BLANTON REALTY, INC Brokerage Phone: 850-990-3475 Listed on: 04/16/2020
Co-Listed By
Better Homes And Gardens Real Estate Main Street Properties Brokerage Phone: 850-990-3475
We collect this data history from publicly available records. To have your information removed, we recommend requesting removal directly through your county’s website.
We collect this data history from publicly available records. To have your information removed, we recommend requesting removal directly through your county’s website.
| Date | Buyer | Sale Price | Title Company |
|---|---|---|---|
| $117,000 | Reliable Land Title Corp | ||
| -- | Lsi |
We collect this data history from publicly available records. To have your information removed, we recommend requesting removal directly through your county’s website.
| Date | Status | Borrower | Loan Amount |
|---|---|---|---|
| Open | $54,000 | ||
| Closed | $7,500 | ||
| Open | $114,880 | ||
| Previous Owner | $94,627 |
We collect this data history from publicly available records. To have your information removed, we recommend requesting removal directly through your county’s website.
| Date | Event | Price | List to Sale | Price per Sq Ft |
|---|---|---|---|---|
| 08/14/2020 08/14/20 | Sold | $117,000 | +6.4% | $117 / Sq Ft |
| 04/16/2020 04/16/20 | For Sale | $110,000 | -- | $110 / Sq Ft |
We collect this data history from publicly available records. To have your information removed, we recommend requesting removal directly through your county’s website.
| Year | Tax Paid | Tax Assessment Tax Assessment Total Assessment is a certain percentage of the fair market value that is determined by local assessors to be the total taxable value of land and additions on the property. | Land | Improvement |
|---|---|---|---|---|
| 2025 | $907 | $104,022 | ||
| 2024 | $893 | $101,091 | ||
| 2023 | $893 | $98,147 | $0 | $0 |
| 2022 | $864 | $95,289 | $0 | $0 |
| 2021 | $855 | $92,514 | $0 | $0 |
| 2020 | $1,202 | $79,072 | $0 | $0 |
| 2019 | $1,156 | $75,050 | $0 | $0 |
| 2018 | $1,108 | $70,113 | $0 | $0 |
| 2017 | $1,061 | $65,283 | $0 | $0 |
| 2016 | $1,060 | $64,110 | $0 | $0 |
| 2015 | $511 | $55,663 | $0 | $0 |
| 2014 | $499 | $55,223 | $0 | $0 |
Seller's Agent in 2020
Sandy Blanton
TEAM SANDY BLANTON REALTY, INC
(850) 554-9544
635 Total Sales
Seller Co-Listing Agent in 2020
Justin Pratt
Better Homes and Gardens Real Estate Main Street Properties
(850) 619-6169
38 Total Sales
Buyer's Agent in 2020
Doug Lisenbee
Maritime Realty
(850) 982-7339
68 Total Sales
Source: Pensacola Association of REALTORS®
MLS Number: 570908
APN: 05-1N-31-3000-000-018
Disclaimer: Certain information contained herein is derived from information provided by parties other than Homes.com. All information provided is deemed reliable, but is not guaranteed to be accurate and should be independently verified.
Copyright© 2026 by the Multiple Listing Service of the Pensacola Association of REALTORS®. This information is believed to be accurate but is not guaranteed. Subject to verification by all parties. This data is copyrighted and may not be transmitted, retransmitted, copied, framed, repurposed, or altered in any way for any other site, individual and/or purpose without the express written permission of the Multiple Listing Service of the Pensacola Association of REALTORS®. Florida recognizes single and transaction agency relationships. Information deemed reliable but not guaranteed. Any use of search facilities of data on this site, other than by a consumer looking to purchase real estate, is prohibited. IDX information is provided exclusively for personal, non-commercial use, and may not be used for any purpose other than to identify prospective properties consumers may be interested in purchasing.
Ask me questions while you tour the home.