
Ayse Clay
Keller Williams Realty Devon-Wayne
(856) 501-6450
113 Total Sales
2 in Springfield
$353K - $380K Price Range
Estimated Value: $655,611
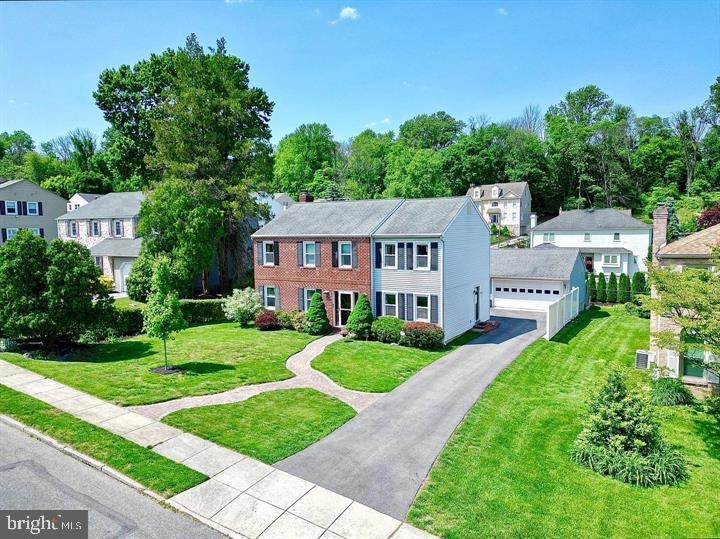
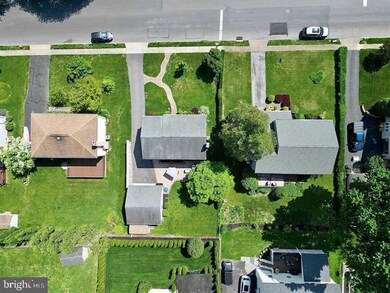
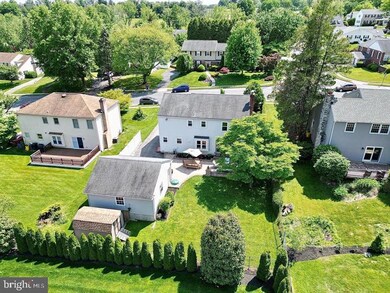
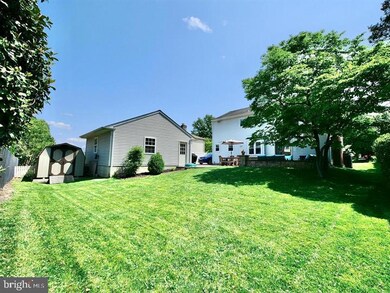
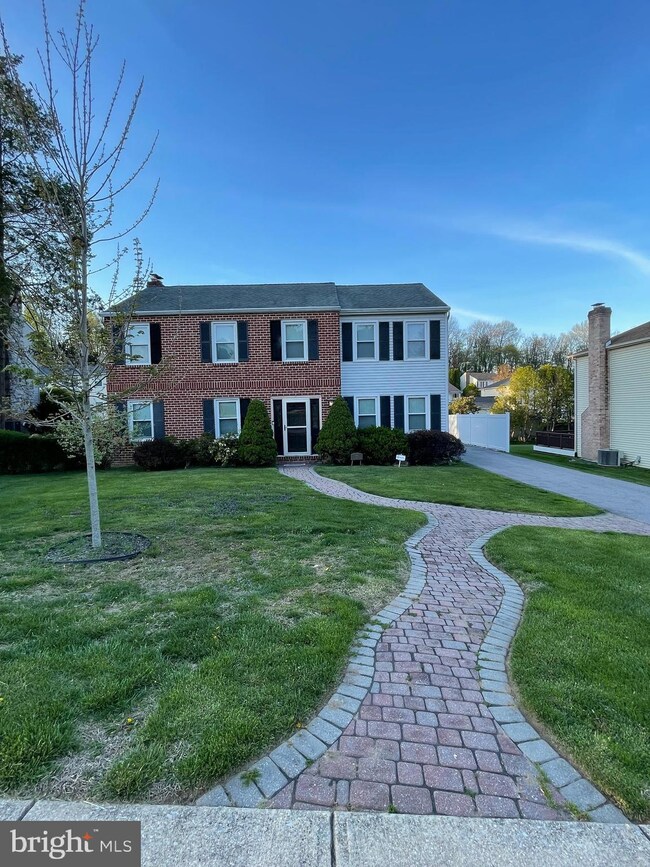
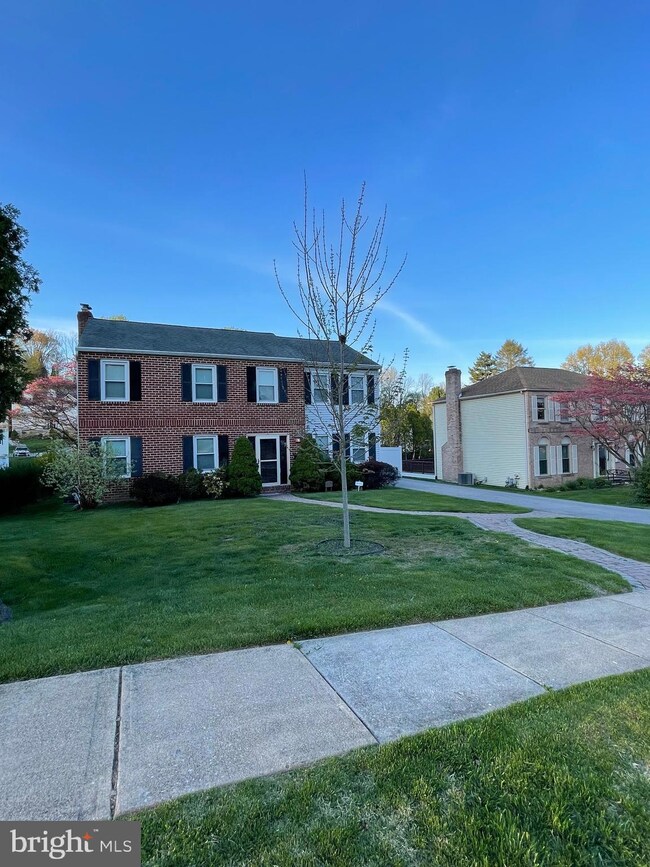
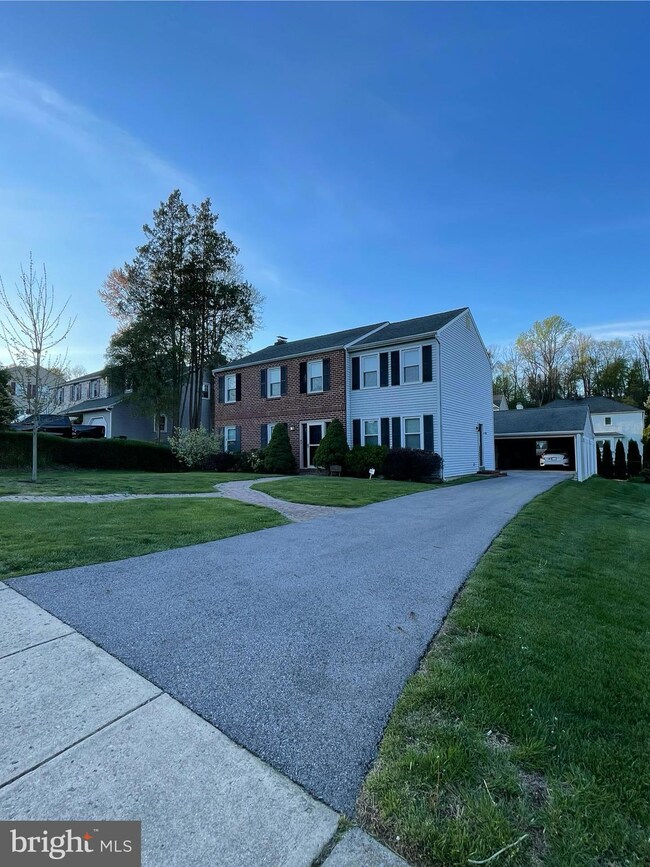
COMING SOON, ALL SHOWINGS START ON 5/5/24 AT THE OPEN HOUSE 12-3 PM! Job transfer will give another Family an opportunity to live in the heart of the highly-desirable Rolling Green neighborhood of Springfield. Not only has this charming brick Colonial home been lovingly maintained and updated over the years, the recent owners have installed new luxury vinyl plank flooring on the entire 2nd floor and repainted the entire home in 2023. This family-friendly neighborhood brings a real sense of community. Upon arrival, you are greeted with charming curb appeal and lovely landscaping. As you enter, you'll be greeted by a cozy living room with built in shelving and a formal dining room. Continue down the hallway to the open floor plan that includes the eat-in kitchen and family room. This space is a perfect gathering spot with a brick, wood burning fireplace, custom built in cabinetry, and classic french doors leading to the living room. The main floor also includes your laundry room & powder room. Exiting the family room through the sliding-glass doors, you'll find a new, stunning paver patio with a sitting wall and under lighting that is perfect for entertaining, dining al fresco, or enjoying your morning cup of coffee. Your private backyard escape is complete with room to play and a hidden shed behind the detached 2-car garage. On the second floor, you will find the master suite, with a renovated walk- in closet. The center hall leads to the three remaining bedrooms. All three additional bedrooms are spacious, with great closet space .The full basement offers additional storage and a workshop space with a work bench, cedar closet storage and exercise area, that is ready to be turned into anything your heart desires. New basement glass block windows, lighting and sump pump were installed in 2024. The open floor plan, lovely curb appeal and incredible backyard, in one of the most desirable sections of Springfield make this home a true gem in today's market. Experience that tucked away "neighborhood" feeling, while being just minutes from 476 & access to 95. This walkable neighborhood with sidewalks and wide streets, is just a hop, skip, and a jump away from Rolling Green Golf Club and Park. Conveniently located minutes from Media, Havertown, major shopping centers, and delicious dining options. Take advantage of this special opportunity in this great neighborhood; it's a lifestyle to be enjoyed! Award-winning Springfield School District. Listing agent is related to Sellers.
We collect this data history from publicly available records. To have your information removed, we recommend requesting removal directly through your county’s website.
Ayse Clay
Keller Williams Realty Devon-Wayne
(856) 501-6450
113 Total Sales
2 in Springfield
$353K - $380K Price Range
Adrian Carranza
Compass RE
(267) 662-1840
92 Total Sales
2 in Springfield
$435K - $475K Price Range
LeeAnn Sullivan
Real of Pennsylvania
(267) 682-6933
130 Total Sales
3 in Springfield
$400K - $515K Price Range
John Stauffer
RE/MAX Evolved
(223) 216-2104
125 Total Sales
1 in Springfield
$477,348 Price
Scott Gullaksen
KW Greater West Chester
(484) 592-6544
131 Total Sales
1 in Springfield
$550,000 Price
Evan Ho
BY Real Estate
(267) 314-8784
86 Total Sales
1 in Springfield
$558,000 Price
We collect this data history from publicly available records. To have your information removed, we recommend requesting removal directly through your county’s website.
| Date | Buyer | Sale Price | Title Company |
|---|---|---|---|
| $640,000 | None Listed On Document | ||
| $543,500 | Mutual Abstract | ||
| $369,900 | None Available | ||
| $369,900 | None Available | ||
| -- | None Available | ||
| $331,500 | -- |
We collect this data history from publicly available records. To have your information removed, we recommend requesting removal directly through your county’s website.
| Date | Status | Borrower | Loan Amount |
|---|---|---|---|
| Previous Owner | $434,800 | ||
| Previous Owner | $150,000 | ||
| Previous Owner | $296,000 | ||
| Previous Owner | $295,920 | ||
| Previous Owner | $329,211 | ||
| Previous Owner | $228,500 | ||
| Previous Owner | $241,500 | ||
| Previous Owner | $265,200 |
We collect this data history from publicly available records. To have your information removed, we recommend requesting removal directly through your county’s website.
| Date | Event | Price | List to Sale | Price per Sq Ft | Prior Sale |
|---|---|---|---|---|---|
| 05/23/2024 05/23/24 | Sold | $640,000 | +10.4% | $312 / Sq Ft | |
| 05/05/2024 05/05/24 | Pending | -- | -- | -- | |
| 05/05/2024 05/05/24 | For Sale | $579,900 | +6.7% | $282 / Sq Ft | |
| 07/17/2023 07/17/23 | Sold | $543,500 | +3.5% | $265 / Sq Ft | View Prior Sale |
| 06/12/2023 06/12/23 | Pending | -- | -- | -- | |
| 06/07/2023 06/07/23 | For Sale | $525,000 | +41.9% | $256 / Sq Ft | |
| 02/01/2018 02/01/18 | Sold | $369,900 | 0.0% | $180 / Sq Ft | View Prior Sale |
| 11/16/2017 11/16/17 | Pending | -- | -- | -- | |
| 10/12/2017 10/12/17 | Price Changed | $369,900 | -2.4% | $180 / Sq Ft | |
| 09/18/2017 09/18/17 | For Sale | $379,000 | +2.5% | $185 / Sq Ft | |
| 06/26/2017 06/26/17 | Sold | $369,900 | 0.0% | $180 / Sq Ft | View Prior Sale |
| 05/26/2017 05/26/17 | Pending | -- | -- | -- | |
| 05/04/2017 05/04/17 | For Sale | $369,900 | 0.0% | $180 / Sq Ft | |
| 05/04/2017 05/04/17 | Pending | -- | -- | -- | |
| 05/02/2017 05/02/17 | Price Changed | $369,900 | -3.9% | $180 / Sq Ft | |
| 04/25/2017 04/25/17 | For Sale | $385,000 | -- | $187 / Sq Ft |
We collect this data history from publicly available records. To have your information removed, we recommend requesting removal directly through your county’s website.
| Year | Tax Paid | Tax Assessment Tax Assessment Total Assessment is a certain percentage of the fair market value that is determined by local assessors to be the total taxable value of land and additions on the property. | Land | Improvement |
|---|---|---|---|---|
| 2026 | $10,772 | $359,400 | $98,750 | $260,650 |
| 2025 | $10,102 | $359,400 | $98,750 | $260,650 |
| 2024 | $10,102 | $359,400 | $98,750 | $260,650 |
| 2023 | $9,727 | $359,400 | $98,750 | $260,650 |
| 2022 | $9,516 | $359,400 | $98,750 | $260,650 |
| 2021 | $14,738 | $359,400 | $98,750 | $260,650 |
| 2020 | $8,285 | $182,840 | $51,560 | $131,280 |
| 2019 | $8,091 | $182,840 | $51,560 | $131,280 |
| 2018 | $7,975 | $182,840 | $0 | $0 |
| 2017 | $7,790 | $182,840 | $0 | $0 |
| 2016 | $1,003 | $182,840 | $0 | $0 |
| 2015 | $1,024 | $182,840 | $0 | $0 |
| 2014 | $1,003 | $182,840 | $0 | $0 |
Seller's Agent in 2024
Joe Bianchimano
RE/MAX
(215) 934-5097
76 Total Sales
Buyer's Agent in 2024
Eli Qarkaxhia
Compass RE
(215) 731-4116
886 Total Sales
Buyer Co-Listing Agent in 2024
Emma Spaeth
Compass RE
(484) 238-2653
45 Total Sales
Seller's Agent in 2023
The Kerezsi Real Estate Team
Keller Williams Real Estate - Media
(484) 441-3299
375 Total Sales
Seller's Agent in 2018
Laurie Murphy
Compass RE
(610) 322-3266
128 Total Sales
Seller's Agent in 2017
Janet Busillo
EXP Realty, LLC
(610) 888-8792
44 Total Sales
Source: Bright MLS
MLS Number: PADE2065650
APN: 42-00-05453-34
Disclaimer: Certain information contained herein is derived from information provided by parties other than Homes.com. All information provided is deemed reliable, but is not guaranteed to be accurate and should be independently verified.
The data relating to real estate for sale on this website appears in part through the BRIGHT Internet Data Exchange program, a voluntary cooperative exchange of property listing data between licensed real estate brokerage firms, and is provided by BRIGHT through a licensing agreement.
Listing information is from various brokers who participate in the Bright MLS IDX program and not all listings may be visible on the site.
The property information being provided on or through the website is for the personal, non-commercial use of consumers and such information may not be used for any purpose other than to identify prospective properties consumers may be interested in purchasing.
Some properties which appear for sale on the website may no longer be available because they are for instance, under contract, sold or are no longer being offered for sale.
Property information displayed is deemed reliable but is not guaranteed.
Copyright 2026 Bright MLS, Inc.
Ask me questions while you tour the home.