
K'Ci Brown
Hatchett & Co. Real Estate
(325) 400-2882
48 Total Sales
2 in Far Southside
$275K - $363K Price Range


Estimated Value: $317,367
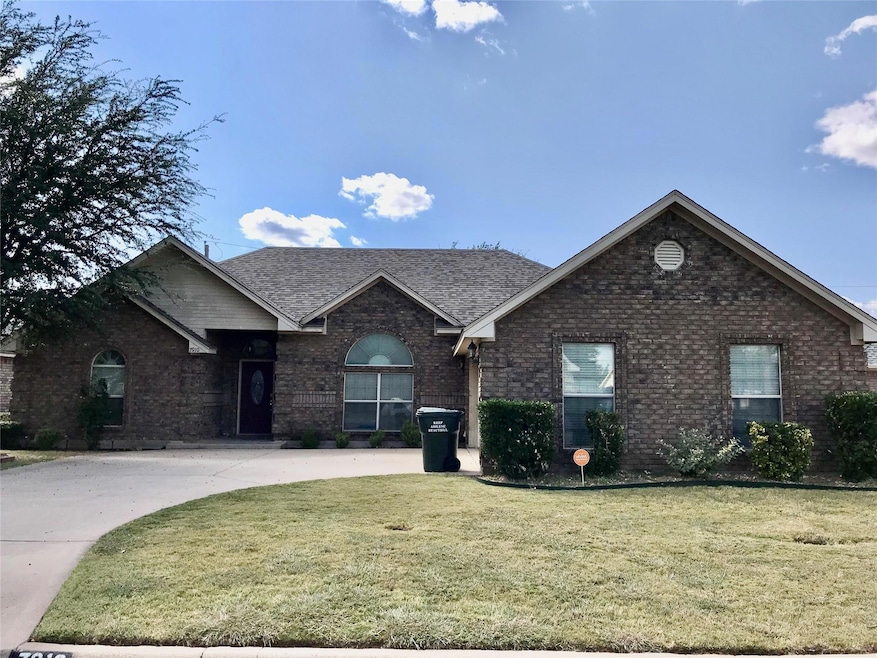
Beautiful Wylie property in the desired small sub-division of Skyline Estates! This home, located just off Beltway South, has an open floor plan, with a split bedroom arrangement. The living room has a wood-burning fireplace that opens into the dining room. The kitchen has a dining area plus seating at the peninsula bar. There is also a double stainless sink, built in microwave and pantry. The Primary bedroom has a vaulted, decorative ceiling with a ceiling fan and the ensuite has a tile shower, jetted tub, double vanity and walk-in closet. The front guest bedroom has a beautiful oval window accent. There is granite throughout the home. The backyard has a pretty view of the sunset and there are no homes behind you! There is a 10 x 16 storage building in the backyard, with electric, that can be used as a shop! Agent to verify schools and square footage.
Last Agent to Sell the Property
Arnold-REALTORS Brokerage Phone: 325-692-3274 Listed on: 01/27/2025
We collect this data history from publicly available records. To have your information removed, we recommend requesting removal directly through your county’s website.
K'Ci Brown
Hatchett & Co. Real Estate
(325) 400-2882
48 Total Sales
2 in Far Southside
$275K - $363K Price Range
Bubba Weckwerth
Whitten Real Estate
(325) 238-7740
113 Total Sales
5 in Far Southside
$225K - $289K Price Range
Wesley Haile
Russell Realty
(469) 625-4145
41 Total Sales
1 in Far Southside
$599,000 Price
Ashleigh Wright
Modern Day Living Re LLC
(567) 333-9781
54 Total Sales
1 in Far Southside
$319,000 Price
Kelly Jones
CENTURY 21 Judge Fite Company
(844) 975-3987
23 Total Sales
1 in Far Southside
$325,000 Price
Brandi Smith
RE/MAX Big Country
(325) 455-2066
624 Total Sales
48 in Far Southside
$35K - $750K Price Range
We collect this data history from publicly available records. To have your information removed, we recommend requesting removal directly through your county’s website.
| Date | Buyer | Sale Price | Title Company |
|---|---|---|---|
| -- | None Listed On Document | ||
| -- | Servicelink | ||
| -- | Attorney | ||
| -- | None Available |
We collect this data history from publicly available records. To have your information removed, we recommend requesting removal directly through your county’s website.
| Date | Status | Borrower | Loan Amount |
|---|---|---|---|
| Open | $207,562 | ||
| Previous Owner | $180,000 | ||
| Previous Owner | $178,386 | ||
| Previous Owner | $151,050 |
We collect this data history from publicly available records. To have your information removed, we recommend requesting removal directly through your county’s website.
| Date | Event | Price | List to Sale | Price per Sq Ft |
|---|---|---|---|---|
| 04/11/2025 04/11/25 | Sold | -- | -- | -- |
| 03/01/2025 03/01/25 | Pending | -- | -- | -- |
| 02/01/2025 02/01/25 | For Sale | $299,000 | -- | $172 / Sq Ft |
We collect this data history from publicly available records. To have your information removed, we recommend requesting removal directly through your county’s website.
| Year | Tax Paid | Tax Assessment Tax Assessment Total Assessment is a certain percentage of the fair market value that is determined by local assessors to be the total taxable value of land and additions on the property. | Land | Improvement |
|---|---|---|---|---|
| 2025 | $7,219 | $300,566 | $20,948 | $279,618 |
| 2023 | $7,219 | $278,331 | $20,948 | $257,383 |
| 2022 | $5,697 | $241,430 | $20,948 | $220,482 |
| 2021 | $5,224 | $202,795 | $20,948 | $181,847 |
| 2020 | $5,254 | $200,640 | $20,948 | $179,692 |
| 2019 | $5,157 | $193,570 | $20,948 | $172,622 |
| 2018 | $4,741 | $189,379 | $20,948 | $168,431 |
| 2017 | $4,470 | $185,379 | $20,948 | $164,431 |
| 2016 | $4,041 | $167,561 | $20,948 | $146,613 |
| 2015 | $3,383 | $166,871 | $20,948 | $145,923 |
| 2014 | $3,383 | $166,350 | $0 | $0 |
Seller's Agent in 2025
Pamela Trull
Arnold-REALTORS
(325) 721-2655
2 in this area
49 Total Sales
Buyer's Agent in 2025
Kelli Kish
Coldwell Banker Apex, REALTORS
(660) 624-0130
18 in this area
132 Total Sales
Source: North Texas Real Estate Information Systems (NTREIS)
MLS Number: 20828432
APN: 105656
Disclaimer: Certain information contained herein is derived from information provided by parties other than Homes.com. All information provided is deemed reliable, but is not guaranteed to be accurate and should be independently verified.
Listing information provided in part by the North Texas Real Estate Information Systems, Inc, for personal, non-commercial use by viewers of this site and may not be reproduced or redistributed. All information is deemed reliable but not guaranteed. Copyright © NTREIS 2026. All rights reserved
Ask me questions while you tour the home.