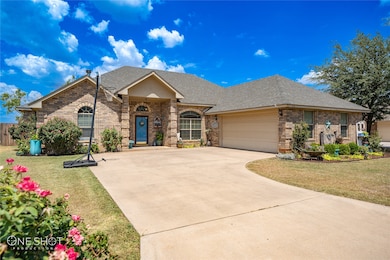
NOT LISTED FOR SALE

Estimated Value: $317,431

3 Beds
2 Baths
1,839 Sq Ft
$173/Sq Ft Est. Value

Sale Details

Date Sold: August 12, 2022

Current estimated payment $2,098 / mo

8 Days on Market

Highlights

  • Covered Patio or Porch
  • 2 Car Attached Garage
  • 1-Story Property
  • Wylie West Early Childhood Center Rated A-
  • Ceramic Tile Flooring
  • Central Heating and Cooling System

About This Home

As of August 2022

Absolutely stunning 3 bedroom, 2 bathroom home in the desirable Wylie area. Enter into the living room that features high ceilings, teal accents, and a gorgeous wood burning fireplace. The kitchen boasts beautiful light stained wood cabinets, tile granite counter tops, stainless steal appliances and plenty of counter space with an eat-in bar top, with the dining area sitting off of the kitchen. There is also a flex room that can be used as a formal dining room or an office space, with french doors that close for added privacy. The master bathroom features a jetted soaking tub, separate shower, and dual sinks. The bedrooms are very spacious and there is also a separate laundry room. The backyard is perfect for entertaining with a covered patio and lots of room for activities. The hot tub is negotiable to stay with the home.

Last Agent to Sell the Property

Robbie Johnson

Epique Realty LLC License #0660906 Listed on: 06/28/2022

Epique Realty LLC

Last Buyer's Agent

Robbie Johnson

Epique Realty LLC License #0660906 Listed on: 06/28/2022

Epique Realty LLC

Home Details

Home Type

  • Single Family

Est. Annual Taxes

  • $4,797

Year Built

  • Built in 2003

Lot Details

  • 7,362 Sq Ft Lot
  • Wood Fence

Parking

  • 2 Car Attached Garage
  • Side Facing Garage
  • Garage Door Opener

Home Design

  • Brick Exterior Construction
  • Slab Foundation
  • Composition Roof
  • Wood Siding

Interior Spaces

  • 1,839 Sq Ft Home
  • 1-Story Property
  • Ceiling Fan
  • Wood Burning Fireplace

Kitchen

  • Electric Range
  • Dishwasher

Flooring

  • Carpet
  • Ceramic Tile
  • Vinyl

Bedrooms and Bathrooms

  • 3 Bedrooms
  • 2 Full Bathrooms

Outdoor Features

  • Covered Patio or Porch

Schools

  • Wylie West Elementary School
  • Wylie High School

Utilities

  • Central Heating and Cooling System
  • Cable TV Available

Community Details

  • Skyline Estates Subdivision

Listing and Financial Details

  • Legal Lot and Block 11 / A
  • Assessor Parcel Number 105655

Home Details

Home Type

Single Family

Est. Annual Taxes

$4,797

Year Built

Built in 2003

Lot Details

7,362 Sq Ft Lot

Parking

2

Listing Details

  • OWNERNAME: Stacy Neebs Sims
  • Property Type: Residential
  • Property Sub Type: Single Family Residence
  • Architectural Style: Detached
  • Unit Levels: One
  • Year Built Details: Preowned
  • Co List Office Mls Id: KWRAB
  • Structure Type: House
  • HumanModifiedYN: No
  • UniversalParcelId: urn:reso:upi:2.0:US:48441:105655
  • Special Features: VirtualTour
  • Year Built: 2003

Interior Features

  • Square Footage: 1839.0
  • Fireplace Features: Wood Burning
  • Interior Amenities: Cable TV
  • Flooring: Carpet, Ceramic Tile, Vinyl
  • Appliances: Dishwasher, Electric Range
  • Basement YN: No
  • Fireplaces: 1

Beds/Baths

  • Full Bathrooms: 2
  • Total Bedrooms: 3

Exterior Features

  • Foundation: Slab
  • Fencing: Wood
  • Roof: Composition
  • Construction Materials: Brick, Wood Siding
  • Pool Features: None
  • Patio And Porch Features: Covered

Garage/Parking

  • Cooling System: Central Air, Ceiling Fan(s), Electric
  • Garage Spaces: 2.0
  • Total Covered Spaces: 2.0
  • Parking Features: Garage, Garage Door Opener, Garage Faces Side
  • Attached Garage YN: Yes
  • GarageYN: Yes

Utilities

  • Sewer: Public Sewer
  • Heating: Central, Electric
  • Utilities: Sewer Available, Water Available, Cable Available
  • Heating Yn: Yes

Schools

  • Elementary School: Wylie West
  • High School: Wylie
  • Junior High Dist: Wylie ISD, Taylor Co.

Lot Info

  • PropertyAttachedYN: No
  • Lot Features: Subdivision
  • Lot Size Units: Acres
  • Lot Size Area: 0.169
  • Parcel Number: 105655
  • Lot Size Acres: 0.169
  • Lot Size Sq Ft: 7361.64

Building Info

  • Year Built: 2003

Tax Info

  • TaxBlock: A
  • Tax Lot: 11
  • Tax Annual Amount: 4797.0

Ownership History

We collect this data history from publicly available records. To have your information removed, we recommend requesting removal directly through your county’s website.

Date Name Owned For Owner Type

Purchase Details

Listed on
Jun 28, 2022
Closed on
Aug 12, 2022
Sold by
Bought by
Seller's Agent
Robbie Johnson
Epique Realty LLC
Buyer's Agent
Robbie Johnson
Epique Realty LLC
List Price
$285,000
Current Estimated Value
$317,431

Home Financials for this Owner

Home Financials are based on the most recent Mortgage that was taken out on this home.
Avg. Annual Appreciation
2.75%
Original Mortgage
$287,500
Interest Rate
0.057%
Mortgage Type
VA

Purchase Details

Closed on
Nov 7, 2016
Sold by
Bought by

Home Financials for this Owner

Home Financials are based on the most recent Mortgage that was taken out on this home.
Original Mortgage
$150,800
Interest Rate
0.0342%
Mortgage Type
New Conventional

Purchase Details

Closed on
Sep 27, 2013
Sold by
Bought by

Home Financials for this Owner

Home Financials are based on the most recent Mortgage that was taken out on this home.
Original Mortgage
$169,866
Interest Rate
0.0462%
Mortgage Type
FHA

Purchase Details

Closed on
Oct 29, 2008
Sold by
Bought by

Home Financials for this Owner

Home Financials are based on the most recent Mortgage that was taken out on this home.
Original Mortgage
$173,655
Interest Rate
0.0583%
Mortgage Type
VA
Source: Public Records
Create a Home Valuation Report for This Property
The Home Valuation Report is an in-depth analysis detailing your home's value as well as a comparison with similar homes in the area

Home Values in the Area

Source: Public Records

Average Home Value in this Area


Source: Public Records

Purchase History

We collect this data history from publicly available records. To have your information removed, we recommend requesting removal directly through your county’s website.

Date Buyer Sale Price Title Company
-- Big Country Title
-- Attorney
-- Attorney
-- None Available
-- None Available
Source: Public Records

Mortgage History

We collect this data history from publicly available records. To have your information removed, we recommend requesting removal directly through your county’s website.

Date Status Borrower Loan Amount
Open $287,500
Previous Owner $150,800
Previous Owner $169,866
Previous Owner $173,655
Source: Public Records

Property History

We collect this data history from publicly available records. To have your information removed, we recommend requesting removal directly through your county’s website.

Date Event Price List to Sale Price per Sq Ft
08/12/2022 08/12/22 Sold -- -- --
07/06/2022 07/06/22 Pending -- -- --
06/28/2022 06/28/22 For Sale $285,000 -- $155 / Sq Ft
Source: North Texas Real Estate Information Systems (NTREIS)

Tax History

We collect this data history from publicly available records. To have your information removed, we recommend requesting removal directly through your county’s website.

Year Tax Paid Tax Assessment Tax Assessment Total Assessment is a certain percentage of the fair market value that is determined by local assessors to be the total taxable value of land and additions on the property. Land Improvement
2025 $4,433 $311,522 $20,948 $290,574
2023 $4,433 $288,439 $20,948 $267,491
2022 $4,599 $194,920 $20,948 $173,972
2021 $4,919 $190,954 $20,948 $170,006
2020 $4,950 $189,030 $20,948 $168,082
2019 $4,910 $182,381 $20,948 $161,433
2018 $4,477 $178,837 $20,948 $157,889
2017 $4,264 $176,818 $20,948 $155,870
2016 $4,193 $173,867 $20,948 $152,919
2015 $3,836 $171,311 $20,948 $150,363
2014 $3,836 $170,793 $0 $0
Source: Public Records

Agents Affiliated with this Home

  • Section Image
See All Agents

Map

Source: North Texas Real Estate Information Systems (NTREIS)

MLS Number: 20099571

North Texas Real Estate Information Systems (NTREIS)

APN: 105655

Your Personal Tour Guide

Ask me questions while you tour the home.