NOT LISTED FOR SALE

7911 E Viewrim Dr Unit 36 Anaheim, CA 92808

Anaheim Hills Neighborhood

Estimated Value: $623,669 - $732,000

2 Beds
2 Baths
1,162 Sq Ft
1,176 Sq Ft Lot

Sale Details

Date Sold: December 11, 2015

Last sale price $410,000 $353 Per Sq Ft

Est. 68% increase in value since last sale

Current estimated payment $4,688 / mo

31 Days on Market

Highlights

  • In Ground Pool
  • No Units Above
  • Peek-A-Boo Views
  • Canyon Rim Elementary Rated A-
  • Gated Community
  • Open Floorplan

About This Home

As of December 2015

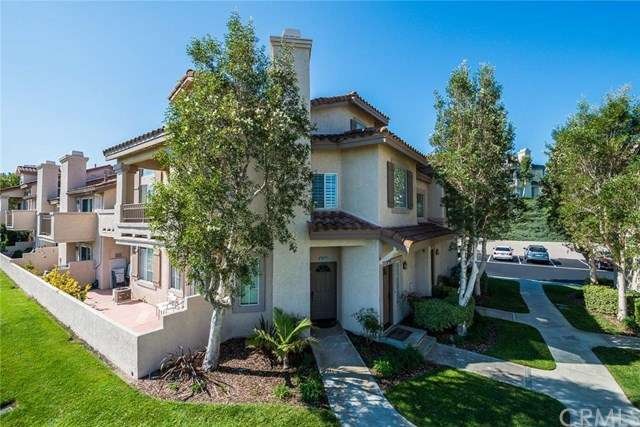
Model perfect two bedroom two bathroom upper end unit located in the desirable community of Viewpointe North. Located on the sought after Viewrim Drive with a floor plan offering no one above or below you. Vaulted ceilings and many windows provide a light and bright atmosphere. Spacious open living room with ledger stone fireplace, wood laminate flooring, ceiling fan, and private balcony, perfect for relaxing. Sizeable kitchen includes corian countertops, stainless steel appliances, panty, lots of counter and cabinet space and opens to living and dining rooms. Dining room offers window seat which is great to enjoy the peek a boo view. Master bedroom w/double door entry, newer carpet, and two closets with mirrored doors. Master bathroom has dual sink vanity, updated tile, and separate toilet area. Guest bedroom with mirrored closet doors, ceiling fan and full guest bathroom w/tub/shower. Convenient laundry area located upstairs. One car attached garage w/direct access and carport. Highlights include wood laminate throughout, updated kitchen with stainless steel appliances, multiple ceiling fans, newer carpet in bedrooms. Viewpointe North offers two pools, five spas, club house, and is walking distance to park and award winning elementary school.

Last Agent to Sell the Property

Gilda Johnson

Seven Gables Real Estate License #01219322 Listed on: 09/11/2015

Seven Gables Real Estate

Last Buyer's Agent

Gilda Johnson

Seven Gables Real Estate License #01219322 Listed on: 09/11/2015

Seven Gables Real Estate

Property Details

Home Type

  • Condominium

Year Built

  • Built in 1991

Lot Details

  • No Units Above
  • End Unit
  • No Units Located Below
  • Two or More Common Walls
  • Landscaped
  • Lawn
  • Land Lease

HOA Fees

  • $247 Monthly HOA Fees

Parking

  • 1 Car Direct Access Garage
  • 1 Carport Space
  • Parking Available

Property Views

  • Peek-A-Boo
  • Hills

Home Design

  • Entry on the 1st floor
  • Turnkey
  • Concrete Roof
  • Wood Siding
  • Stucco

Interior Spaces

  • 1,162 Sq Ft Home
  • 2-Story Property
  • Open Floorplan
  • Cathedral Ceiling
  • Ceiling Fan
  • Recessed Lighting
  • Panel Doors
  • Entryway
  • Living Room with Fireplace
  • Combination Dining and Living Room
  • Laundry on upper level

Kitchen

  • Gas Oven
  • Microwave
  • Dishwasher
  • Disposal

Flooring

  • Carpet
  • Laminate

Bedrooms and Bathrooms

  • 2 Bedrooms
  • All Upper Level Bedrooms
  • 2 Full Bathrooms

Outdoor Features

  • In Ground Pool
  • Balcony

Utilities

  • Forced Air Heating and Cooling System
  • Cable TV Available

Listing and Financial Details

  • Earthquake Insurance Required
  • Tax Lot 1
  • Tax Tract Number 12964
  • Assessor Parcel Number 93039085

Community Details

Overview

  • Master Insurance
  • 356 Units

Amenities

  • Community Barbecue Grill
  • Clubhouse

Recreation

  • Community Pool
  • Community Spa

Security

  • Gated Community

Property Details

Home Type

Condominium

Year Built

Built in 1991

Lot Details

1,176 Sq Ft Lot

HOA Fees

$247 per month

Parking

1

Listing Details

  • Assessments: No
  • Property Attached: Yes
  • Security: Gated Community
  • Subdivision Name Other: Viewpointe North (VPNR)
  • View: Yes
  • Property Condition: Turnkey
  • Property Sub Type: Condominium
  • Property Type: Residential
  • Parcel Number: 93039085
  • Year Built: 1991
  • Special Features: None

Interior Features

  • Fireplace: Yes
  • Living Area: 1162.00
  • Interior Amenities: Balcony, Cathedral Ceiling(s), Ceiling Fan(s), Open Floorplan, Pantry, Recessed Lighting
  • Stories: 2
  • Common Walls: 2+ Common Walls, End Unit, No One Above, No One Below
  • Flooring: Laminate, Carpet
  • Appliances: Yes
  • Full Bathrooms: 2
  • Total Bedrooms: 2
  • Door Features: Panel Doors
  • Eating Area: Dining Room, In Living Room
  • Entry Level: 1
  • Fireplace Features: Living Room
  • Levels: Two
  • Price Per Square Foot: 352.84
  • Room Type: All Bedrooms Up, Entry, Living Room

Exterior Features

  • View: Hills, Peek-A-Boo
  • Pool Features: Association, Community, In Ground
  • Pool Private: Yes
  • Roof: Concrete
  • Construction Materials: Stucco, Wood Siding

Garage/Parking

  • Attached Garage: Yes
  • Carport Spaces: 1.00
  • Garage Spaces: 1.00
  • Parking: Yes
  • Parking Features: Carport, Direct Garage Access, Garage
  • Total Parking Spaces: 2.00

Utilities

  • Utilities: Sewer Connected
  • Heating: Yes
  • Laundry: Yes
  • Appliances: Dishwasher, Disposal, Gas Oven, Microwave
  • Heating Type: Forced Air
  • Laundry Features: In Closet, Upper Level
  • Water Source: Public
  • Cooling: Central Air
  • Cooling: Yes

Condo/Co-op/Association

  • Association: Yes
  • Amenities: Barbecue, Cable TV, Clubhouse, Dues Paid Monthly, Earthquake Insurance, Insurance, Pool, Spa/Hot Tub
  • Association Fee: 247.00
  • Association Fee Frequency: Monthly
  • Senior Community: No
  • Community Features: Curbs

Lot Info

  • Land Lease: Yes
  • Lot Features: Lawn, Landscaped
  • Lot Size Sq Ft: 1165.00
  • Price Per Lot Square Foot: 351.93
  • Lot Size Acres: 0.0270

Multi Family

  • Lease Considered: No
  • Number Of Units In Community: 356
  • Number Of Units Total: 356

Tax Info

  • Tax Lot: 1
  • Tax Tract Number: 12964

Range of Values:

--
Value Increase
--
Percent Increase
--
Adjusted for Inflation
Collateral Analytics

Collateral Analytics Collateral Analytics AVMs (Automated Valuation Model) employ a number of statistical approaches combined with neighborhood-specific comparable selection guarantees the most up-to-date and precise valuations.

Not Available

Collateral Analytics does not have data for the current month. Please view the chart for historical values.

ICE

ICE Mortgage Technology ICE Mortgage Technology’s AVM (Automated Valuation Model) is a state-of-the-art online residential property valuation tool that provides a quick and accurate estimate of the value of almost any home in the U.S.

Not Available

ICE Mortgage Technology does not have data for the current month. Please view the chart for historical values.

First American

First American First American Data & Analytics’ next-generation AVM combines unrivaled data assets with a blended ensemble of valuation models to produce highly accurate, reliable valuations you can trust.

Not Available

First American does not have data for the current month. Please view the chart for historical values.

Quantarium

Quantarium Quantarium’s valuation service, repeatedly proven the industry’s most accurate and comprehensive, is supercharged with a self-learning and auto-tuning AI engine that continually becomes smarter and more accurate as it processes daily inputs from the industry’s leading RE data lake.

Not Available

Quantarium does not have data for the current month. Please view the chart for historical values.

Average Value
Not Available
List Price
Sold Price
Create a Home Valuation Report for This Property
The Home Valuation Report is an in-depth analysis detailing your home's value as well as a comparison with similar homes in the area

Home Values in the Area

Source: Public Records

Average Home Value in this Area


Source: Public Records

Property History

We collect this data history from publicly available records. To have your information removed, we recommend requesting removal directly through your county’s website.

Date Event Price List to Sale Price per Sq Ft Prior Sale
12/11/2015 12/11/15 Sold $410,000 -1.8% $353 / Sq Ft
10/12/2015 10/12/15 Pending -- -- --
10/05/2015 10/05/15 Price Changed $417,500 -1.8% $359 / Sq Ft
09/11/2015 09/11/15 For Sale $425,000 +11.8% $366 / Sq Ft
11/25/2013 11/25/13 Sold $380,000 -1.3% $343 / Sq Ft View Prior Sale
10/17/2013 10/17/13 Price Changed $384,900 -1.1% $347 / Sq Ft
10/03/2013 10/03/13 For Sale $389,000 -- $351 / Sq Ft
Source: California Regional Multiple Listing Service (CRMLS)

Agents Affiliated with this Home

  • Section Image
  • Section Image
  • Section Image
See All Agents

Map

Source: California Regional Multiple Listing Service (CRMLS)

MLS Number: PW15201148

California Regional Multiple Listing Service (CRMLS)

APN: 930-390-85

Your Personal Tour Guide

Ask me questions while you tour the home.