
Shannon Ingram
EXP Realty, LLC Anchorage
(888) 519-1791
18 Total Sales
2 in Sand Lake
$155K - $410K Price Range
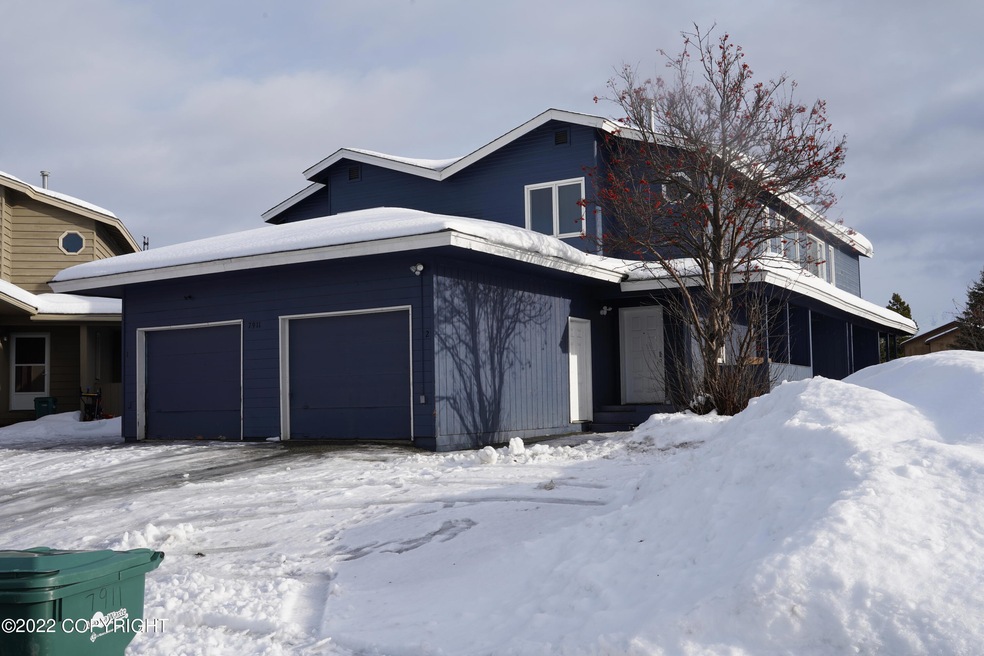
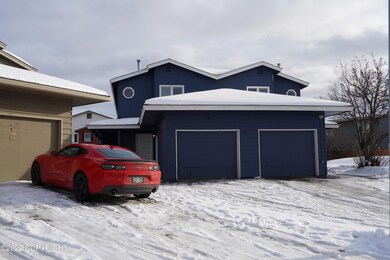
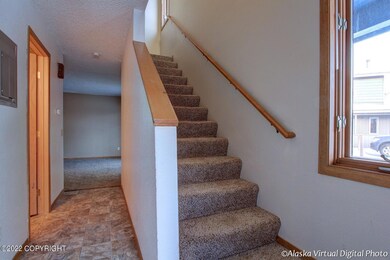
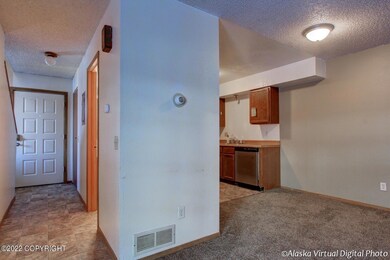
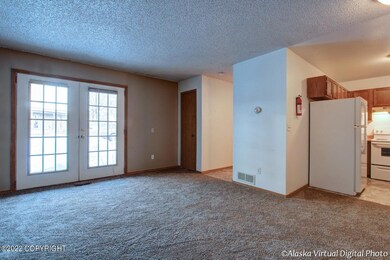
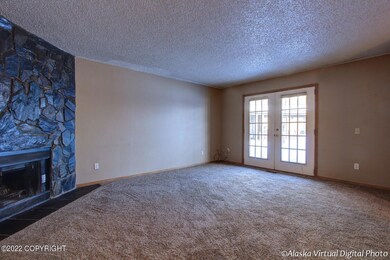
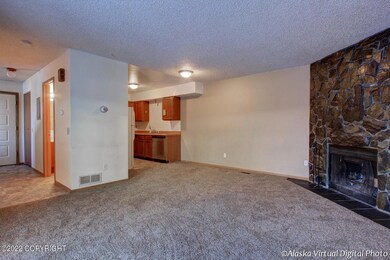
Rare townhouse style 4plex in South Anchorage! RealtySimple is proud to list this one-of-a-kind investment property that produces impressive monthly income with limited owner expenses! Pride of ownership and updates throughout! See the improvement list attached!
Last Agent to Sell the Property
RealtySimple Team
RealtySimple License #500101 Listed on: 04/04/2022
Last Buyer's Agent
RealtySimple Team
RealtySimple License #500101 Listed on: 04/04/2022
We collect this data history from publicly available records. To have your information removed, we recommend requesting removal directly through your county’s website.
Shannon Ingram
EXP Realty, LLC Anchorage
(888) 519-1791
18 Total Sales
2 in Sand Lake
$155K - $410K Price Range
Kimberly Ketchum
Coldwell Banker Endeavor Realty
(833) 313-8990
20 Total Sales
2 in Sand Lake
$465K - $835K Price Range
Ryan Tollefsen
eXp Realty
(833) 668-0327
1,603 Total Sales
84 in Sand Lake
$109K - $1.3M Price Range
Elise Buchholz
Jack White Real Estate Mat Su
(833) 966-2039
243 Total Sales
2 in Sand Lake
$735K - $750K Price Range
Ileana Batista
Realty ONE Group Aurora
(855) 416-2353
86 Total Sales
13 in Sand Lake
$190K - $750K Price Range
John Collinge
LPT REALTY LLC (PALM COAST)
(855) 697-6430
117 Total Sales
6 in Sand Lake
$139K - $453K Price Range
We collect this data history from publicly available records. To have your information removed, we recommend requesting removal directly through your county’s website.
| Date | Buyer | Sale Price | Title Company |
|---|---|---|---|
| -- | None Listed On Document | ||
| -- | Sta | ||
| -- | -- | ||
| -- | -- | ||
| -- | -- | ||
| -- | None Available | ||
| -- | -- |
We collect this data history from publicly available records. To have your information removed, we recommend requesting removal directly through your county’s website.
| Date | Status | Borrower | Loan Amount |
|---|---|---|---|
| Open | $570,000 | ||
| Previous Owner | $570,277 | ||
| Previous Owner | $624,480 | ||
| Previous Owner | $515,490 | ||
| Previous Owner | $51,000 | ||
| Previous Owner | $408,000 | ||
| Previous Owner | $157,500 |
We collect this data history from publicly available records. To have your information removed, we recommend requesting removal directly through your county’s website.
| Date | Event | Price | List to Sale | Price per Sq Ft | Prior Sale |
|---|---|---|---|---|---|
| 05/16/2022 05/16/22 | Sold | -- | -- | -- | |
| 04/06/2022 04/06/22 | Pending | -- | -- | -- | |
| 04/06/2022 04/06/22 | Price Changed | $766,000 | +2.8% | $176 / Sq Ft | |
| 04/05/2022 04/05/22 | For Sale | $745,000 | +17.1% | $172 / Sq Ft | |
| 02/03/2017 02/03/17 | For Sale | $636,000 | +21.1% | $146 / Sq Ft | |
| 02/02/2017 02/02/17 | Sold | -- | -- | -- | View Prior Sale |
| 02/02/2017 02/02/17 | Pending | -- | -- | -- | |
| 01/31/2013 01/31/13 | Sold | -- | -- | -- | View Prior Sale |
| 11/07/2012 11/07/12 | For Sale | $525,000 | -- | $121 / Sq Ft | |
| 11/06/2012 11/06/12 | Pending | -- | -- | -- |
We collect this data history from publicly available records. To have your information removed, we recommend requesting removal directly through your county’s website.
| Year | Tax Paid | Tax Assessment Tax Assessment Total Assessment is a certain percentage of the fair market value that is determined by local assessors to be the total taxable value of land and additions on the property. | Land | Improvement |
|---|---|---|---|---|
| 2025 | $11,573 | $692,800 | $109,900 | $582,900 |
| 2024 | $10,331 | $639,900 | $109,900 | $530,000 |
| 2023 | $11,388 | $632,100 | $109,900 | $522,200 |
| 2022 | $10,786 | $640,500 | $109,900 | $530,600 |
| 2021 | $11,466 | $636,300 | $109,900 | $526,400 |
| 2020 | $10,297 | $605,700 | $109,900 | $495,800 |
| 2019 | $10,349 | $632,600 | $109,900 | $522,700 |
| 2018 | $10,322 | $629,400 | $101,800 | $527,600 |
| 2017 | $9,689 | $638,700 | $101,800 | $536,900 |
| 2016 | $6,835 | $599,100 | $97,600 | $501,500 |
| 2015 | $6,835 | $538,200 | $97,600 | $440,600 |
| 2014 | $6,835 | $538,400 | $97,600 | $440,800 |
R
Seller's Agent in 2022
RealtySimple Team
RealtySimple
Seller's Agent in 2017
Jonathon Rodriguez
Real Broker Alaska
(907) 947-3410
10 in this area
128 Total Sales
J
Buyer's Agent in 2017
Justin McGhee
Keller Williams Realty Alaska Group
R
Seller's Agent in 2013
Real Estate eXchange
Keller Williams Realty Alaska Group
Source: Alaska Multiple Listing Service
MLS Number: 22-3848
Disclaimer: Certain information contained herein is derived from information provided by parties other than Homes.com. All information provided is deemed reliable, but is not guaranteed to be accurate and should be independently verified.
The listing content relating to real estate for sale on this web site comes in part from the IDX Program of Alaska Multiple Listing Service, Inc. (AK MLS). Real estate listings held by brokerage firms other than Ten-X are marked with either the listing brokerage’s logo or the AK MLS logo and information about them includes the name of the listing brokerage. All information is deemed reliable but is not guaranteed and should be independently verified for accuracy. Copyright 2026 Alaska Multiple Listing Service, Inc. All rights reserved.
Ask me questions while you tour the home.