
Seller's Agent in 2025
Jeanine Roach
LGI Realty - California, Inc.
(916) 407-7796
1,707 Total Sales

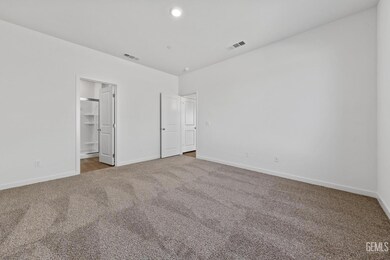
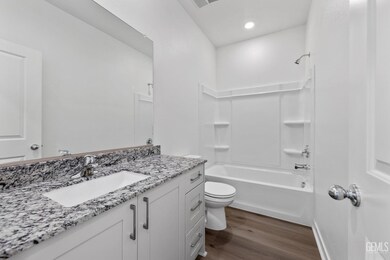
Estimated Value: $419,333
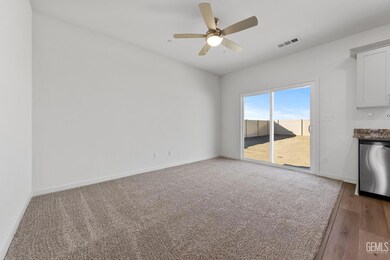
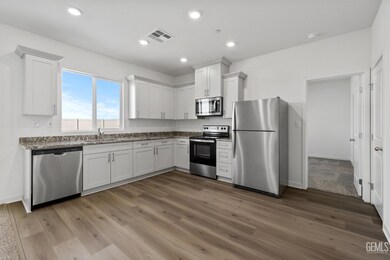
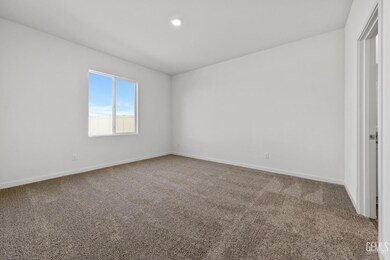
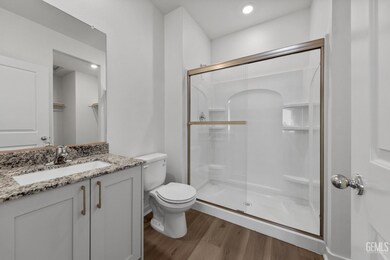
The Avila is a new, 1,106 square foot, one-story home featuring an open floor plan with three bedrooms and two full baths complete with a host of included upgrades! Inside this home you'll enjoy a full suite of energy-efficient kitchen appliances, granite countertops, designer wood cabinets and an attached two-car garage with a Wi-Fi-enabled opener. Schedule your tour of the Avila plan at Harvest Grove today!
Last Agent to Sell the Property
LGI Realty - California, Inc. License #02055587 Listed on: 04/30/2025
We collect this data history from publicly available records. To have your information removed, we recommend requesting removal directly through your county’s website.
| Date | Event | Price | List to Sale | Price per Sq Ft |
|---|---|---|---|---|
| 06/26/2025 06/26/25 | Sold | $413,900 | 0.0% | -- |
| 06/03/2025 06/03/25 | Pending | -- | -- | -- |
| 04/30/2025 04/30/25 | For Sale | $413,900 | -- | -- |
We collect this data history from publicly available records. To have your information removed, we recommend requesting removal directly through your county’s website.
| Year | Tax Paid | Tax Assessment Tax Assessment Total Assessment is a certain percentage of the fair market value that is determined by local assessors to be the total taxable value of land and additions on the property. | Land | Improvement |
|---|---|---|---|---|
| 2025 | $4,434 | $248,050 | ||
| 2024 | $4,434 | $225,500 | ||
| 2023 | $4,001 | $205,000 | $0 | $205,000 |
| 2022 | $3,880 | $190,900 | $0 | $0 |
| 2021 | $2,684 | $135,000 | $0 | $135,000 |
| 2020 | $2,421 | $115,000 | $0 | $115,000 |
| 2019 | $2,280 | $110,000 | $0 | $110,000 |
| 2018 | $2,220 | $127,000 | $0 | $127,000 |
| 2017 | $2,097 | $119,000 | $0 | $0 |
| 2016 | $1,931 | $74,536 | $0 | $0 |
| 2015 | $1,750 | $67,760 | $0 | $0 |
| 2014 | $1,565 | $61,600 | $0 | $0 |
Seller's Agent in 2025
Jeanine Roach
LGI Realty - California, Inc.
(916) 407-7796
1,707 Total Sales
Buyer's Agent in 2025
Dalyou Pierson
RE/MAX
(661) 379-5538
95 Total Sales
Source: Bakersfield Association of REALTORS® / GEMLS
MLS Number: 202504895
Disclaimer: Certain information contained herein is derived from information provided by parties other than Homes.com. All information provided is deemed reliable, but is not guaranteed to be accurate and should be independently verified.
Information is deemed reliable but not guaranteed.
Copyright Golden Empire MLS, Inc. 2026.
Ask me questions while you tour the home.