
Artemisa Boston
eXp Realty
(612) 255-5850
1,068 Total Sales
1 in Winnetka Hills
$350,000 Price


Estimated Value: $402,672
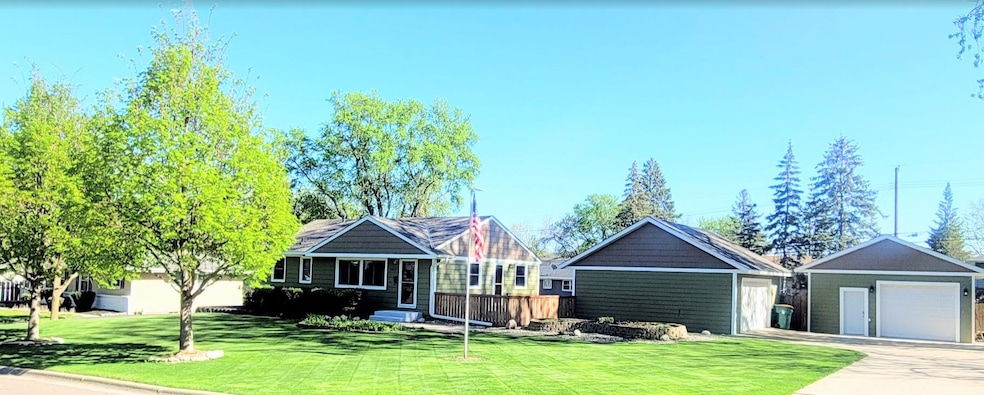
Move-In Ready with Epic Man-Cave (6 + Garage Setup!)
Located at the intersection of Golden Valley, New Hope, and Crystal—just off Hwy 169 and Medicine Lake Road—this turnkey home offers both comfort and functionality. Situated in a quiet, family-friendly neighborhood, the property provides a peaceful retreat while remaining close to urban conveniences. Inside, the brand-new kitchen sets the stage for modern living. Step outside to a spacious south-facing fenced backyard featuring a large paver patio and a built-in fire pit—ideal for outdoor gatherings. The expansive yard is perfect for letting your pets run free, offering them a safe and secure environment to play.
Car enthusiasts and hobbyists will appreciate the new 2.5-car garage alongside a separate, newly constructed, expansive 4+ car workshop that's fully heated and air-conditioned. Perfect for a man cave, studio, or additional storage. This gem won't last long.
We collect this data history from publicly available records. To have your information removed, we recommend requesting removal directly through your county’s website.
Artemisa Boston
eXp Realty
(612) 255-5850
1,068 Total Sales
1 in Winnetka Hills
$350,000 Price
Matthew Austinson
Keller Williams Premier Realty
(715) 553-5291
88 Total Sales
1 in Winnetka Hills
$335,000 Price
Sara Caron
Coldwell Banker Realty
(612) 429-4087
47 Total Sales
1 in Winnetka Hills
$291,000 Price
Lynn Frantzen
Keller Williams Integrity Realty
(763) 373-6150
192 Total Sales
1 in Winnetka Hills
$375,000 Price
Molly Hangartner
Ashworth Real Estate
(612) 441-2756
81 Total Sales
1 in Winnetka Hills
$593,500 Price
Shawn Hartmann
RE/MAX Results
(651) 427-1552
206 Total Sales
1 in Winnetka Hills
$370,000 Price
We collect this data history from publicly available records. To have your information removed, we recommend requesting removal directly through your county’s website.
| Date | Buyer | Sale Price | Title Company |
|---|---|---|---|
| $435,000 | Legacy Title | ||
| Irwin James M | $172,000 | Home Title |
We collect this data history from publicly available records. To have your information removed, we recommend requesting removal directly through your county’s website.
| Date | Status | Borrower | Loan Amount |
|---|---|---|---|
| Open | $326,250 | ||
| Previous Owner | Irwin James M | $225,000 | |
| Previous Owner | Irwin James M | $39,592 | |
| Previous Owner | Irwin James M | $177,676 |
We collect this data history from publicly available records. To have your information removed, we recommend requesting removal directly through your county’s website.
| Date | Event | Price | List to Sale | Price per Sq Ft |
|---|---|---|---|---|
| 06/26/2025 06/26/25 | Sold | $435,000 | -2.5% | $226 / Sq Ft |
| 05/28/2025 05/28/25 | Pending | -- | -- | -- |
| 05/10/2025 05/10/25 | For Sale | $446,360 | -- | $232 / Sq Ft |
We collect this data history from publicly available records. To have your information removed, we recommend requesting removal directly through your county’s website.
| Year | Tax Paid | Tax Assessment Tax Assessment Total Assessment is a certain percentage of the fair market value that is determined by local assessors to be the total taxable value of land and additions on the property. | Land | Improvement |
|---|---|---|---|---|
| 2025 | $6,309 | $401,500 | $134,400 | $267,100 |
| 2024 | $399 | $326,400 | $121,800 | $204,600 |
| 2023 | $4,671 | $334,400 | $129,200 | $205,200 |
| 2022 | $3,988 | $313,000 | $117,000 | $196,000 |
| 2021 | $3,596 | $279,000 | $108,000 | $171,000 |
| 2020 | $3,444 | $248,000 | $86,000 | $162,000 |
| 2019 | $3,289 | $233,000 | $90,000 | $143,000 |
| 2018 | $3,001 | $214,000 | $73,000 | $141,000 |
| 2017 | $2,875 | $183,000 | $56,000 | $127,000 |
| 2016 | $2,753 | $167,000 | $48,000 | $119,000 |
| 2015 | $2,726 | $166,000 | $57,000 | $109,000 |
| 2014 | -- | $149,000 | $53,000 | $96,000 |
Seller's Agent in 2025
Robert Beutler
National Realty Guild
(612) 558-7355
1 in this area
43 Total Sales
Buyer's Agent in 2025
Scott Swennes
RE/MAX Results
(763) 331-4775
1 in this area
216 Total Sales
Source: NorthstarMLS
MLS Number: 6717498
APN: 19-118-21-41-0032
Disclaimer: Certain information contained herein is derived from information provided by parties other than Homes.com. All information provided is deemed reliable, but is not guaranteed to be accurate and should be independently verified.
All data is obtained from various sources and may not have been verified by broker or MLS GRID. Supplied Open House Information is subject to change without notice. All information should be independently reviewed and verified for accuracy. Properties may or may not be listed by the office/agent presenting the information. Some IDX listings have been excluded from this website.
Listings courtesy of NorthstarMLS as distributed by MLS GRID.
Based on information submitted to the MLS GRID
Ask me questions while you tour the home.