
7917 E Thunderhawk Rd Scottsdale, AZ 85255
Grayhawk NeighborhoodHighlights
- Golf Course Community
- Gated with Attendant
- 0.24 Acre Lot
- Grayhawk Elementary School Rated A
- Heated Pool
- Contemporary Architecture
About This Home
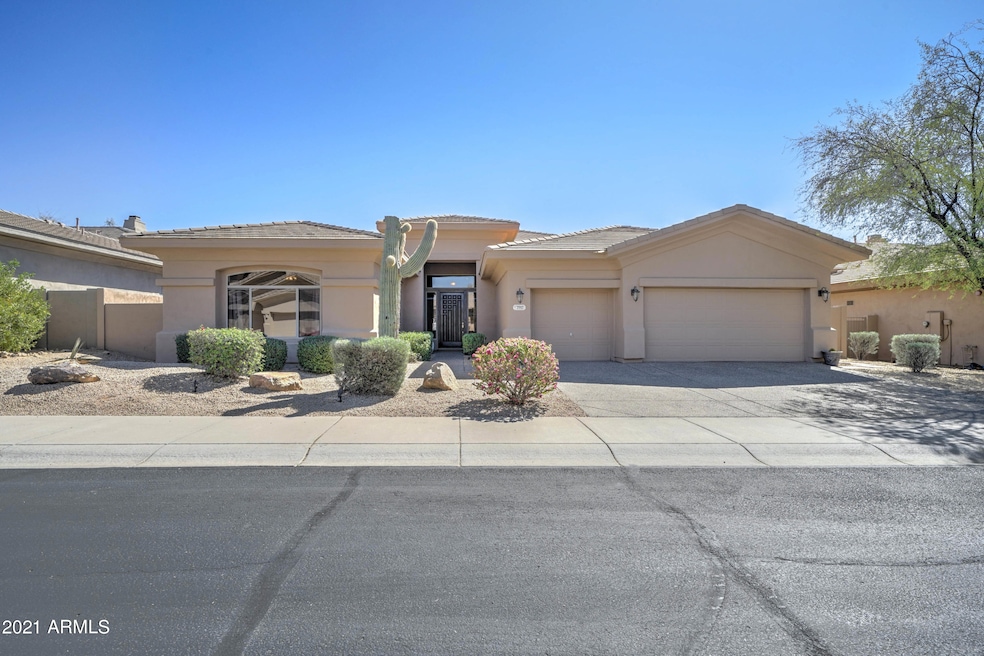
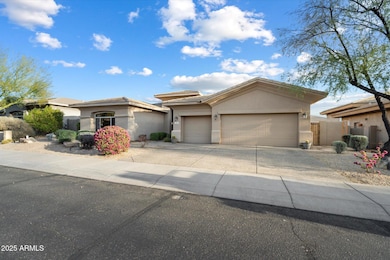
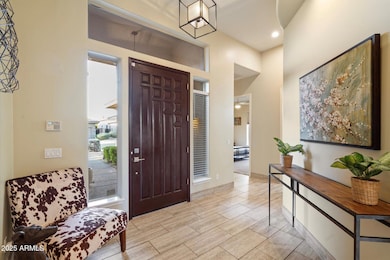
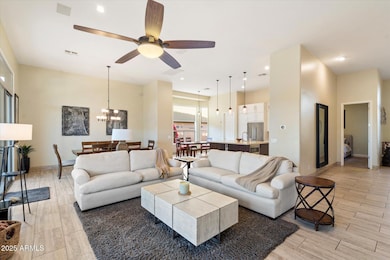
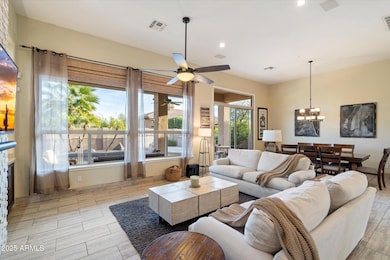
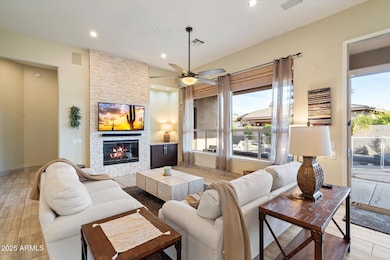
FULLY FURNISHED AND GUARD GATED. This home offers an executive lifestyle in the highly sought after area of Grayhawk. This is a community with a golf course and entertainment within walking steps. This unique floor plan separates each bedroom for privacy with the Primary Bedroom in the rear. The large family room has a visually stunning fireplace to the ceiling, a large open kitchen for entertainment and a large informal dining area. This rental offers everything you need to relax in style. Enjoy the evenings by the pool and BBQ grill. Non-Smoking. No Pets. Includes all services: WiFi, Cable TV, landscaping, pool, and all utilities. ($250 cap on utilities). Low Season (May-Oct) $7500. Mid-season (Nov) $9500 High Season (Dec-Apr) $11,000. 1 year rental $8500 (Renter pays all utilities)
Home Details
Home Type
- Single Family
Year Built
- Built in 1999
Lot Details
- 10,240 Sq Ft Lot
- Cul-De-Sac
- Desert faces the front and back of the property
- Block Wall Fence
- Front and Back Yard Sprinklers
Parking
- 3 Car Garage
Home Design
- Contemporary Architecture
- Wood Frame Construction
- Tile Roof
- Stucco
Interior Spaces
- 2,839 Sq Ft Home
- 1-Story Property
- Furnished
- Vaulted Ceiling
- 1 Fireplace
- Blinds
- Great Room
- Combination Dining and Living Room
- Tile Flooring
Kitchen
- Eat-In Kitchen
- Breakfast Bar
- Gas Oven
- Gas Range
- Microwave
- Dishwasher
- Disposal
Bedrooms and Bathrooms
- 4 Bedrooms
- Split Bedroom Floorplan
- Walk-In Closet
- 3 Full Bathrooms
- Double Vanity
- Private Water Closet
- Separate Shower in Primary Bathroom
- Bathtub With Separate Shower Stall
- Primary Bathroom includes a Walk-In Shower
Laundry
- Dryer
- Washer
Eco-Friendly Details
- Smoke Free Home
Outdoor Features
- Heated Pool
- Covered Patio or Porch
- Built-In Barbecue
Schools
- Grayhawk Elementary School
- Mountain Trail Middle School
- Pinnacle High School
Utilities
- Central Air
- Heating System Uses Natural Gas
- Water Purifier
- Water Softener
Listing and Financial Details
- $300 Move-In Fee
- Rent includes electricity, gas, water, sewer, garbage collection, linen, dishes, repairs, cable TV, pool service - full, pool svc-chem only, gardening service, utility caps apply
- 3-Month Minimum Lease Term
- $60 Application Fee
- Tax Lot 35
- Assessor Parcel Number 212-36-679
Community Details
Overview
- Property has a Home Owners Association
- Grayhawk Association, Phone Number (480) 563-9708
- Built by GRAYHAWK
- Grayhawk Parcel 2I Subdivision
Recreation
- Golf Course Community
- Tennis Courts
- Community Pool
- Community Spa
- Bike Trail
Security
- Gated with Attendant
Matterport 3D Tour
Map
Property History
We collect this data history from publicly available records. To have your information removed, we recommend requesting removal directly through your county’s website.
| Date | Event | Price | List to Sale | Price per Sq Ft | Prior Sale |
|---|---|---|---|---|---|
| 08/14/2026 08/14/26 | Price Changed | $9,500 | +26.7% | $3 / Sq Ft | |
| 04/14/2025 04/14/25 | Price Changed | $7,500 | -31.8% | $3 / Sq Ft | |
| 02/25/2025 02/25/25 | Price Changed | $11,000 | +22.2% | $4 / Sq Ft | |
| 01/06/2025 01/06/25 | Price Changed | $9,000 | -18.2% | $3 / Sq Ft | |
| 08/13/2024 08/13/24 | For Rent | $11,000 | 0.0% | -- | |
| 02/23/2021 02/23/21 | Sold | $1,080,000 | 0.0% | $380 / Sq Ft | View Prior Sale |
| 01/31/2021 01/31/21 | For Sale | $1,080,000 | 0.0% | $380 / Sq Ft | |
| 10/01/2018 10/01/18 | Rented | $1 | -100.0% | -- | |
| 04/11/2017 04/11/17 | For Rent | $5,500 | 0.0% | -- | |
| 09/06/2016 09/06/16 | Off Market | $5,500 | -- | -- | |
| 07/26/2016 07/26/16 | Price Changed | $5,500 | -- | $2 / Sq Ft |
Source: Arizona Regional Multiple Listing Service (ARMLS)
MLS Number: 6743131

APN: 212-36-679
Disclaimer: Certain information contained herein is derived from information provided by parties other than Homes.com. All information provided is deemed reliable, but is not guaranteed to be accurate and should be independently verified.
All information should be verified by the recipient and none is guaranteed as accurate by ARMLS
Listing Information presented by local MLS brokerage: Ten-X, local REALTOR®- Arlene Richardson - (888)-952-6393
- 7719 E Thunderhawk Rd
- 7788 E Phantom Way
- 8146 E Wingspan Way
- 7740 E Phantom Way
- 20802 N Grayhawk Dr Unit 1137
- 20802 N Grayhawk Dr Unit 1068
- 7624 E Tailfeather Dr
- 21517 N 77th Place
- 8273 E Hoverland Rd
- 7570 E Tailspin Ln
- 21911 N 78th St
- 8231 E Mountain Spring Rd
- 7413 E Wing Shadow Rd
- 7551 E Nestling Way
- 20100 N 78th Place Unit 3126
- 20100 N 78th Place Unit 1051
- 20100 N 78th Place Unit 3117
- 20100 N 78th Place Unit 1210
- 20100 N 78th Place Unit 1126
- 20100 N 78th Place Unit 2207
- 7953 E Thunderhawk Rd
- 7940 E Quill Ln
- 7789 E Journey Ln
- 7789 E Journey Ln
- 20458 N 78th Way
- 7689 E Quill Ln
- 8146 E Wing Shadow Rd
- 20394 N 78th St
- 20802 N Grayhawk Dr Unit 1166
- 20802 N Grayhawk Dr Unit 1045
- 7692 E Phantom Way
- 7707 E Phantom Way
- 8228 E Mohawk Ln
- 8224 E Angel Spirit Dr
- 8227 E Angel Spirit Dr
- 8317 E Feathersong Ln
- 8267 E Angel Spirit Dr
- 20100 N 78th Place
- 8184 E Beardsley Rd
- 8136 E Beardsley Rd
Ask me questions while you tour the home.