


7940 E Quill Ln Scottsdale, AZ 85255
Grayhawk NeighborhoodHighlights
- Golf Course Community
- Gated with Attendant
- Sub-Zero Refrigerator
- Grayhawk Elementary School Rated A
- Pool
- Reverse Osmosis System
About This Home
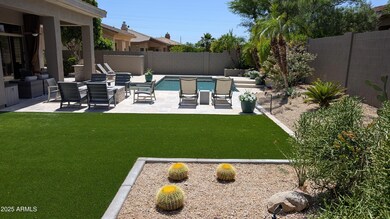
Ask Marnie for season rates. Moving to Scottsdale? Building? Looking for the perfect home close to North Scottsdale's Championship-level GOLF, Dining & Shopping? THIS 3-BEDROOM PLUS OFFICE IS THE HOME FOR YOU! Your FULLY FURNISHED, Single-Level residence is beautifully updated featuring a sleek, modern interior with an open Great Room ideal for effortless entertaining and everyday comfort. The fully outfitted kitchen has WOLF and Subzero appliances, full-sized wine fridge, beautiful butcher-block prep island & large breakfast area. Relax in the Master Bedroom flanked by windows allowing the outdoors in, providing a truly Peaceful Oasis. A wonderful split floor plan allows privacy for the primary suite, from two secondary bedrooms. The open plan living room and dining room overlook a private backyard with lovely lounging areas and the perfect balance of sun and shade. Enjoy the sunny backyard, sparkling heated pool, outdoor fireplace & built in outdoor barbeque. There are also some bonus grapefruit and lemon trees in the side yard to enjoy! The 3-car garage has finished epoxy floors with ample storage space. Don't miss out on Luxury Living in the exclusive Grayhawk Raptor Retreat Community with 24/7 guard-gated security, community Pools, Tennis, and miles of Hiking / Biking Trails. Contact to view so you can start enjoying everything this fabulous home offers! Live the active, resort-style life you've been dreaming of in one of Scottsdale's most sought-after communities.
Home Details
Home Type
- Single Family
Year Built
- Built in 2000
Lot Details
- 10,880 Sq Ft Lot
- Desert faces the front and back of the property
- Block Wall Fence
- Front and Back Yard Sprinklers
- Grass Covered Lot
Parking
- 3 Car Garage
Home Design
- Contemporary Architecture
- Wood Frame Construction
- Tile Roof
- Stone Exterior Construction
- Stucco
- Stone
Interior Spaces
- 3,127 Sq Ft Home
- 1-Story Property
- Furnished
- Ceiling height of 9 feet or more
- Ceiling Fan
- Gas Fireplace
- Double Pane Windows
- Drapes & Rods
- Family Room with Fireplace
- Breakfast Room
- Formal Dining Room
- Fire Sprinkler System
Kitchen
- Eat-In Kitchen
- Breakfast Bar
- Walk-In Pantry
- Built-In Oven
- Gas Oven
- Gas Cooktop
- Microwave
- Sub-Zero Refrigerator
- Dishwasher
- Wolf Appliances
- Kitchen Island
- Granite Countertops
- Disposal
- Reverse Osmosis System
Flooring
- Wood
- Carpet
Bedrooms and Bathrooms
- 4 Bedrooms
- Walk-In Closet
- Primary Bathroom is a Full Bathroom
- Double Vanity
- Separate Shower in Primary Bathroom
- Bathtub With Separate Shower Stall
Laundry
- Laundry in unit
- Dryer
- Washer
Accessible Home Design
- No Interior Steps
Eco-Friendly Details
- North or South Exposure
- Smoke Free Home
Pool
Outdoor Features
- Covered Patio or Porch
- Built-In Barbecue
Schools
- Grayhawk Elementary School
- Mountain Trail Middle School
- Pinnacle High School
Utilities
- Zoned Heating and Cooling System
- Heating System Uses Natural Gas
- Water Purifier
- High Speed Internet
- Cable TV Available
Listing and Financial Details
- Property Available on 6/9/25
- $500 Move-In Fee
- Rent includes pool service - full, gardening service
- 12-Month Minimum Lease Term
- Tax Lot 40
- Assessor Parcel Number 212-36-684
Community Details
Overview
- Property has a Home Owners Association
- Grayhawk Association, Phone Number (480) 563-9708
- Built by TW Lewis
- Raptor Retreat Grayhawk Subdivision, Solana Floorplan
Recreation
- Golf Course Community
- Tennis Courts
- Community Pool
- Community Spa
- Bike Trail
Security
- Gated with Attendant
Map
Property History
We collect this data history from publicly available records. To have your information removed, we recommend requesting removal directly through your county’s website.
| Date | Event | Price | List to Sale | Price per Sq Ft | Prior Sale |
|---|---|---|---|---|---|
| 06/21/2026 06/21/26 | Price Changed | $20,000 | +33.3% | $6 / Sq Ft | |
| 09/30/2025 09/30/25 | Price Changed | $15,000 | +50.0% | $5 / Sq Ft | |
| 05/06/2025 05/06/25 | Price Changed | $10,000 | -16.7% | $3 / Sq Ft | |
| 04/13/2025 04/13/25 | For Rent | $12,000 | 0.0% | -- | |
| 01/01/2025 01/01/25 | Rented | $12,000 | +20.6% | -- | |
| 12/02/2024 12/02/24 | Price Changed | $9,950 | -7.4% | $3 / Sq Ft | |
| 10/29/2024 10/29/24 | Price Changed | $10,750 | -15.4% | $4 / Sq Ft | |
| 10/16/2024 10/16/24 | For Rent | $12,700 | +41.1% | -- | |
| 04/15/2021 04/15/21 | Rented | $9,000 | +20.0% | -- | |
| 02/16/2021 02/16/21 | Under Contract | -- | -- | -- | |
| 02/02/2021 02/02/21 | For Rent | $7,500 | +26.1% | -- | |
| 06/03/2019 06/03/19 | For Rent | $5,950 | 0.0% | -- | |
| 06/03/2019 06/03/19 | Price Changed | $5,950 | +4.4% | $2 / Sq Ft | |
| 06/01/2019 06/01/19 | Rented | $5,700 | -4.2% | -- | |
| 03/27/2019 03/27/19 | Under Contract | -- | -- | -- | |
| 02/20/2019 02/20/19 | For Rent | $5,950 | 0.0% | -- | |
| 08/15/2018 08/15/18 | Rented | $5,950 | 0.0% | -- | |
| 07/27/2018 07/27/18 | For Rent | $5,950 | 0.0% | -- | |
| 07/09/2018 07/09/18 | Sold | $804,000 | -3.1% | $259 / Sq Ft | View Prior Sale |
| 05/29/2018 05/29/18 | Price Changed | $829,900 | -1.2% | $267 / Sq Ft | |
| 05/13/2018 05/13/18 | Price Changed | $839,900 | -1.8% | $270 / Sq Ft | |
| 03/28/2018 03/28/18 | For Sale | $855,000 | 0.0% | $275 / Sq Ft | |
| 03/28/2018 03/28/18 | Price Changed | $855,000 | 0.0% | $275 / Sq Ft | |
| 01/30/2018 01/30/18 | Price Changed | $855,000 | -2.2% | $275 / Sq Ft | |
| 12/14/2017 12/14/17 | For Sale | $873,799 | -- | $281 / Sq Ft |
Source: Arizona Regional Multiple Listing Service (ARMLS)
MLS Number: 6851159

APN: 212-36-684
Disclaimer: Certain information contained herein is derived from information provided by parties other than Homes.com. All information provided is deemed reliable, but is not guaranteed to be accurate and should be independently verified.
All information should be verified by the recipient and none is guaranteed as accurate by ARMLS
Listing Information presented by local MLS brokerage: Ten-X, local REALTOR®- Arlene Richardson - (888)-952-6393
- 7719 E Thunderhawk Rd
- 7788 E Phantom Way
- 7740 E Phantom Way
- 8146 E Wingspan Way
- 7624 E Tailfeather Dr
- 20802 N Grayhawk Dr Unit 1068
- 21517 N 77th Place
- 7698 E Fledgling Dr
- 7570 E Tailspin Ln
- 8273 E Hoverland Rd
- 7413 E Wing Shadow Rd
- 7551 E Nestling Way
- 8231 E Mountain Spring Rd
- 20100 N 78th Place Unit 2210
- 20100 N 78th Place Unit 3126
- 20100 N 78th Place Unit 1051
- 20100 N 78th Place Unit 3117
- 20100 N 78th Place Unit 1210
- 20100 N 78th Place Unit 1126
- 20100 N 78th Place Unit 1100
- 7917 E Thunderhawk Rd
- 7953 E Thunderhawk Rd
- 7789 E Journey Ln
- 7789 E Journey Ln
- 20458 N 78th Way
- 7689 E Quill Ln
- 20394 N 78th St
- 20802 N Grayhawk Dr Unit 1166
- 20802 N Grayhawk Dr Unit 1045
- 8228 E Mohawk Ln
- 8224 E Angel Spirit Dr
- 8227 E Angel Spirit Dr
- 8317 E Feathersong Ln
- 20100 N 78th Place
- 8267 E Angel Spirit Dr
- 8184 E Beardsley Rd
- 20100 N 78th Place
- 20100 N 78th Place
- 20100 N 78th Place Unit 3088
- 20121 N 76th St Unit 1019
Ask me questions while you tour the home.