
David Dawe
The Pathway Group LLC
(833) 616-1496
36 Total Sales
1 in Lake Norman of Catawba
$925,000 Price
Estimated Value: $375,742
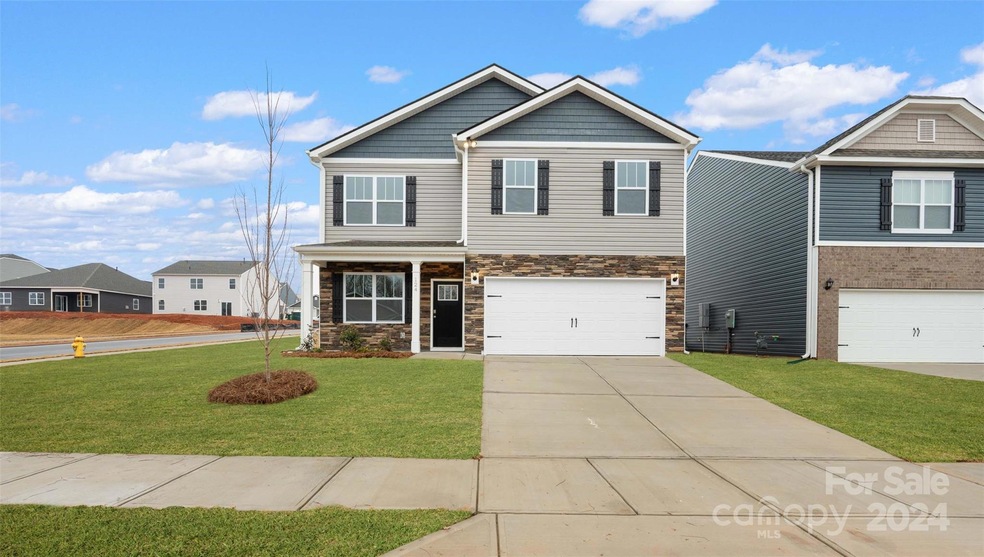
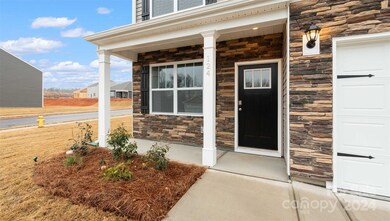
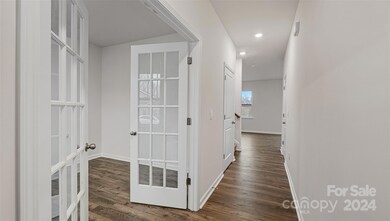
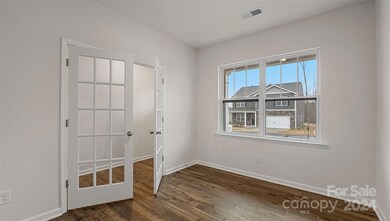
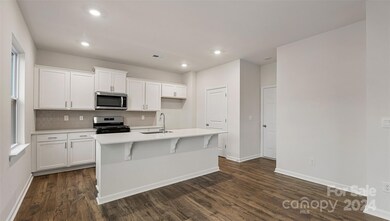
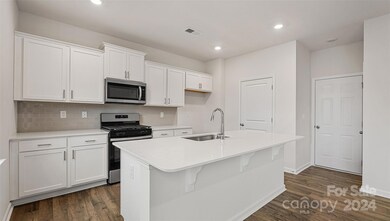
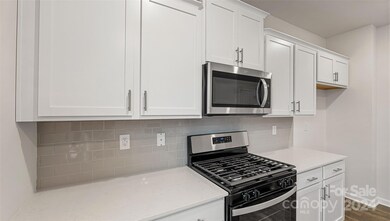
The Belhaven is a spacious & modern two-story home built with open concept living in mind. This home offers four bedrooms, two & a half bathrooms & a two-car garage. The moment you step inside you’ll be greeted by an inviting foyer that leads you to the heart of the home. This impressive space features a living room, dining area, & gourmet kitchen. The well-appointed kitchen is complete with modern appliances, large countertops, & pantry. Escape to the primary suite, complete with ample bedroom space, en-suite bathroom with dual vanities, & large walk-in closet. The additional bedrooms provide comfort & privacy for all household members. The laundry room completes the second floor. A flex space is located on the first floor & it can be customized to fit your needs. Additional features include a front porch & outdoor patio, perfect for entertaining or enjoying the weather. With its thoughtful design, spacious layout, and modern conveniences, the Belhaven is the home for you.
Last Agent to Sell the Property
DR Horton Inc Brokerage Email: mcwilhelm@drhorton.com License #301090 Listed on: 03/11/2024
We collect this data history from publicly available records. To have your information removed, we recommend requesting removal directly through your county’s website.
David Dawe
The Pathway Group LLC
(833) 616-1496
36 Total Sales
1 in Lake Norman of Catawba
$925,000 Price
Jessica Rodriguez
COMPASS
(704) 741-3698
90 Total Sales
1 in Lake Norman of Catawba
$345,000 Price
Greg Martin
MartinGroup Properties Inc
(980) 600-2597
554 Total Sales
7 in Lake Norman of Catawba
$355K - $1.9M Price Range
Jennifer Hoyle
Real Broker, LLC
(980) 430-6850
135 Total Sales
1 in Lake Norman of Catawba
$591,000 Price
Ryan Cloninger
Keller Williams Advantage
(980) 890-9561
88 Total Sales
6 in Lake Norman of Catawba
$60K - $750K Price Range
Chris Spencer
Realty Executives of Hickory
(828) 523-8514
126 Total Sales
6 in Lake Norman of Catawba
$40K - $1.5M Price Range
We collect this data history from publicly available records. To have your information removed, we recommend requesting removal directly through your county’s website.
| Date | Buyer | Sale Price | Title Company |
|---|---|---|---|
| $388,000 | Dhi Title |
We collect this data history from publicly available records. To have your information removed, we recommend requesting removal directly through your county’s website.
| Date | Status | Borrower | Loan Amount |
|---|---|---|---|
| Open | $243,000 |
We collect this data history from publicly available records. To have your information removed, we recommend requesting removal directly through your county’s website.
| Date | Event | Price | List to Sale | Price per Sq Ft |
|---|---|---|---|---|
| 08/26/2024 08/26/24 | Sold | $388,000 | -0.3% | $195 / Sq Ft |
| 07/07/2024 07/07/24 | Pending | -- | -- | -- |
| 06/25/2024 06/25/24 | Price Changed | $389,000 | -1.0% | $195 / Sq Ft |
| 06/17/2024 06/17/24 | Price Changed | $393,000 | -0.5% | $197 / Sq Ft |
| 05/06/2024 05/06/24 | Price Changed | $395,000 | -1.0% | $198 / Sq Ft |
| 05/04/2024 05/04/24 | Price Changed | $399,000 | -2.1% | $200 / Sq Ft |
| 04/25/2024 04/25/24 | Price Changed | $407,390 | -1.2% | $205 / Sq Ft |
| 03/11/2024 03/11/24 | For Sale | $412,390 | -- | $207 / Sq Ft |
We collect this data history from publicly available records. To have your information removed, we recommend requesting removal directly through your county’s website.
| Year | Tax Paid | Tax Assessment Tax Assessment Total Assessment is a certain percentage of the fair market value that is determined by local assessors to be the total taxable value of land and additions on the property. | Land | Improvement |
|---|---|---|---|---|
| 2025 | $202 | $339,600 | $41,000 | $298,600 |
| 2024 | $202 | $41,000 | $41,000 | $0 |
Seller's Agent in 2024
Latonya Kearney
DR Horton Inc
(919) 633-8947
199 Total Sales
Seller Co-Listing Agent in 2024
Bobby Hubbard
DR Horton Inc
(704) 712-3351
224 Total Sales
Buyer's Agent in 2024
Stephen Pierce
EXP Realty LLC Mooresville
(704) 315-8732
87 Total Sales
Source: Canopy MLS
MLS Number: 4117819
APN: 4609049242090000
Disclaimer: Certain information contained herein is derived from information provided by parties other than Homes.com. All information provided is deemed reliable, but is not guaranteed to be accurate and should be independently verified.
All data is obtained from various sources and may not have been verified by broker or MLS GRID. Supplied Open House Information is subject to change without notice. All information should be independently reviewed and verified for accuracy. Properties may or may not be listed by the office/agent presenting the information. Some IDX listings have been excluded from this website.
Based on information submitted to the MLS GRID
Listings courtesy of Canopy MLS as distributed by MLS GRID
Ask me questions while you tour the home.