240

Homes for Sale in 28673

Section Image Section Image Section Image
  • /47

    $1,999,900

    $1M PRICE DROP
    • 4 Beds
    • 4.5 Baths
    • 7,524 Sq Ft

    4987 Wildlife Ln, Lake Norman of Catawba, NC 28673

    Stunning modern lakefront home perfectly positioned on a peaceful cove with 1100' of shoreline on Lake Norman, offering expansive water views and a large private lot. This thoughtfully designed residence features bright, open-concept living spaces with soaring ceilings, a statement fireplace, and seamless flow into a sleek, oversized kitchen with a large island—ideal for entertaining. The home

    Agent Photo

    Matt Sarver

    Keller Williams Lake Norman

    4987 Wildlife Ln, Lake Norman of Catawba, NC 28673
  • /39

    $567,900

    $32K PRICE DROP
    • 2 Beds
    • 2.5 Baths
    • 2,534 Sq Ft

    9464 Riviera Dr, Sherrills Ford, NC 28673

    WOW—Lake Norman water views from this fabulous ranch home with a finished basement! Step into this well-maintained home featuring beautiful LVP flooring, neutral paint, and an open kitchen with 42" cabinets, granite countertops, and a large pantry—tastefully finished throughout. The main level offers a spacious primary bedroom with ensuite, including a large walk-in closet and dual vanity. A

    Agent Photo

    Don Anthony Gomez

    C-A-RE Realty

    9464 Riviera Dr, Sherrills Ford, NC 28673
  • /32

    $385,000

    Open Sun 11AM - 1PM
    • 3 Beds
    • 2.5 Baths
    • 2,413 Sq Ft

    2062 Van Buren Rd, Sherrills Ford, NC 28673

    Why wait for new construction when your turn-key dream home is ready right now with all the extras including a fence? This home in desirable Laurelbrook offers all the perks of new construction—plus thousands in custom upgrades. Upgraded trim, chair molding, and crown molding flow throughout the home, creating a custom feel. Work comfortably from home in the dedicated main-floor office, with wood

    Agent Photo

    Jennifer Jeter

    Howard Hanna Allen Tate Huntersville

    2062 Van Buren Rd, Sherrills Ford, NC 28673
  • /29

    $340,000

    $10K PRICE DROP
    • 3 Beds
    • 2 Baths
    • 2,110 Sq Ft

    4550 Stellata Loop, Sherrills Ford, NC 28673

    Welcome home to effortless living in this beautifully designed one-level ranch home that perfectly blends comfort, style, and convenience! From the moment you arrive, you'll be welcomed by a charming covered front porch. Out back, you’ll find a spacious covered rear porch with an outdoor fan, perfect for enjoying your morning coffee or entertaining friends with a cookout.Step inside to

    Agent Photo

    Nancy Braun

    Showcase Realty LLC

    4550 Stellata Loop, Sherrills Ford, NC 28673
  • /7

    $485,000

    • Land
    • 11.68 Acres
    • $41,524 per Acre

    8628 Island Point Rd, Sherrills Ford, NC 28673

    Being offered for sale is 11.68+/- acres of land with paved road frontage near Lake Norman. Located in the Sherrills Ford community in Catawba County, this property has municipal water & sewer, an existing tenant house being sold "as is," and a dense forest of hardwoods and native pines. Exceptional opportunity to build a private estate, create an equestrian farm or recreation hunt camp, or even

    Agent Photo

    Nikki Robinson

    Lake Norman Realty, Inc

    8628 Island Point Rd, Sherrills Ford, NC 28673
  • /2

    $462,900

    New Construction
    • 4 Beds
    • 3 Baths
    • 2,162 Sq Ft

    8470 Acadia Pkwy, Sherrills Ford, NC 28673

    The Stanley is a four-bedroom, three-bath, two-story home with a first-floor primary bedroom, kitchen with island and pantry, separate laundry room, split bedroom design, and a covered porch. The second floor features a loft, full bath, and bedroom.

    Builder Photo

    Eastwood Homes

    Builder

    8470 Acadia Pkwy, Sherrills Ford, NC 28673
  • /15

    $330,000

    New Construction
    • 3 Beds
    • 2 Baths
    • 1,725 Sq Ft

    1484 Ardmore Dr, Sherrills Ford, NC 28673

    Take a look at the Irving at The Retreat at Laurelbrook, an active adult community with clubhouse, pool, and walking trails nearby.. This move-in ready Irving spreads 1,725 square feet across a single floor, with three bedrooms, two full baths, and a two-car garage. Luna Pearl cabinetry lines the kitchen alongside Frost White quartz countertops, and the island keeps prep space close while the

    Builder Photo

    Stanley Martin

    Builder

    1484 Ardmore Dr, Sherrills Ford, NC 28673
  • /10

    $469,990

    New Construction $7K PRICE DROP
    • 4 Beds
    • 3 Baths
    • 2,568 Sq Ft

    1786 Wardwell Dr, Sherrills Ford, NC 28673

    The Avery is a ranch-style plan with three bedrooms, two full baths, a spacious family room, a kitchen with an island and pantry, a covered rear porch, an oversized laundry room, and a first-floor primary bedroom. This home features a second floor with loft, bedroom, and bath options.

    Builder Photo

    Eastwood Homes

    Builder

    1786 Wardwell Dr, Sherrills Ford, NC 28673
  • /32

    $399,000

    New Construction $39K PRICE DROP
    • 4 Beds
    • 3 Baths
    • 2,323 Sq Ft

    1083 Arundle Rd, Sherrills Ford, NC 28673

    Introducing the Quentin at The Retreat at Laurelbrook, an active adult community with clubhouse, pool, and walking trails nearby.. This move-in ready Quentin covers 2,323 square feet on a single floor, with four bedrooms, three full baths, and a two-car garage. The kitchen leads the main level, pairing Luna Pearl cabinetry and Carrara Morro quartz countertops with GE stainless appliances, a gas

    Builder Photo

    Stanley Martin

    Builder

    1083 Arundle Rd, Sherrills Ford, NC 28673
  • /26

    $120,000

    $5K PRICE DROP
    • Land
    • 30,492 Sq Ft
    • $171,429 per Acre

    4271 Candlewood Dr, Sherrills Ford, NC 28673

    Discover the perfect canvas for your dream home in CYPRESS FARMS, a serene lake access community nestled on the shores of Lake Norman in Sherrills Ford, NC. This 0.70 AC± lot offers access to a charming lake area, perfect for enjoying a leisurely day of canoeing, kayaking, or boating. Situated near HWY-150 and Highway 16 and just a short drive from Denver and Mooresville. With a variety of

    Agent Photo

    Lisa Cernuto

    Mooresville Realty LLC

    4271 Candlewood Dr, Sherrills Ford, NC 28673
  • /9

    $485,000

    • 2 Beds
    • 1 Bath
    • 1,212 Sq Ft

    8628 Island Point Rd, Sherrills Ford, NC 28673

    An exceptional opportunity to own a country estate consisting of 11.68+/- acres. Located in the Sherrills Ford community of Catawba County, this 1940s cottage-style home features 2 bedrooms and 1 bathroom with a covered porch! The property around the home is cleared with mature trees, and the majority of the land in a dense forest of hardwoods and native pines. This property has municipal water &

    Agent Photo

    Nikki Robinson

    Lake Norman Realty, Inc

    8628 Island Point Rd, Sherrills Ford, NC 28673
  • /48

    $540,000

    • 3 Beds
    • 2 Baths
    • 1,706 Sq Ft

    4230 Rugged Hill Rd, Maiden, NC 28650

    Enjoy peaceful living without giving up convenience! This all-brick home is nestled among mature woods on 5.78 acres, offering a serene setting with plenty of room to enjoy the outdoors. Inside, the home has been beautifully updated with a newly renovated kitchen and bathrooms featuring striking exotic granite countertops and stylish finishes throughout. An unfinished basement offers additional

    Agent Photo

    Celli Mellert

    Weichert, Realtors - Team Metro

    4230 Rugged Hill Rd, Maiden, NC 28650
  • /48

    $549,900

    • 4 Beds
    • 2.5 Baths
    • 2,699 Sq Ft

    3675 W Bay Dr, Sherrills Ford, NC 28673

    Welcome to the Lake Norman lifestyle you've been dreaming of! Situated on a spacious 1⁄2-acre lot in the desirable Bay Pointe community, this beautifully maintained 4-bedroom, 2.5-bath home offers 2,699 square feet of thoughtfully designed living space and includes a deeded boat slip at the community dock—making it easy to enjoy boating, fishing, and sunset cruises whenever you choose.Built

    Agent Photo

    Caesar Escobar

    Milemma Realty, LLC

    3675 W Bay Dr, Sherrills Ford, NC 28673
  • /28

    $429,000

    New Construction $42K PRICE DROP
    • 3 Beds
    • 2 Baths
    • 1,897 Sq Ft

    991 Exeter Dr, Sherrills Ford, NC 28673

    Meet the Easton at The Retreat at Laurelbrook, an active adult community with clubhouse, pool, and walking trails nearby.. This move-in ready Easton delivers 1,897 square feet of single-floor living with three bedrooms, two full baths, and a two-car garage. Hardwood flooring in a warm Ambassador finish runs through the main living areas, drawing the eye toward the kitchen, where ivory cabinetry

    Builder Photo

    Stanley Martin

    Builder

    991 Exeter Dr, Sherrills Ford, NC 28673
  • /48

    $495,000

    Coming Soon
    • 4 Beds
    • 3 Baths
    • 2,550 Sq Ft

    1441 Ardmore Dr, Sherrills Ford, NC 28673

    Why wait on new construction when you can have walk-in perfection today...For less! Situated on a premium, private homesite backing to trees, this better-than-builder-grade Fenwick floor plan by Eastwood Homes has been enhanced with more than $129,000 in upgrades — many of which aren't even available through Eastwood Homes. With nearly $530,000 invested, it's now offered at just $495,000, giving

    Agent Photo

    Mark Gibson

    Coldwell Banker Realty

    1441 Ardmore Dr, Sherrills Ford, NC 28673
  • /9

    $469,900

    New Construction
    • 5 Beds
    • 3 Baths
    • 2,480 Sq Ft

    8422 Acadia Pkwy, Sherrills Ford, NC 28673

    The Fenwick is a five-bedroom, three-bath two-story home with a split bedroom design, a spacious and open family room, a breakfast area, and a kitchen with an island and pantry, a separate laundry room, a first-floor primary bedroom, and a covered rear porch. The second floor features an additional bedrooms, a bath, a loft area, oversized unfinished storage.

    Builder Photo

    Eastwood Homes

    Builder

    8422 Acadia Pkwy, Sherrills Ford, NC 28673
  • /10

    $325,000

    • Land
    • 40,510 Sq Ft
    • $349,462 per Acre

    5166 Slanting Bridge Rd, Denver, NC 28037

    Excellent commercial opportunity in the rapidly growing Denver area! Zoned Highway Commercial (HC), this fully fenced property is currently operating as a laydown yard for a dock construction company, making it ideal for contractors, construction trades, equipment storage, landscaping businesses, or other commercial operations. The level site offers secure, usable space with easy access and

    Agent Photo

    Michael Morgan

    RE/MAX Executive

    5166 Slanting Bridge Rd, Denver, NC 28037
  • /46

    $828,900

    New Construction
    • 4 Beds
    • 3 Baths
    • 3,016 Sq Ft

    4265 Candlewood Dr, Sherrills Ford, NC 28673

    Experience the lifestyle so many buyers dream about, perfectly positioned across from community lake access, this exceptional home offers the rare combination of luxury, comfort, and convenience in one of the area’s most desirable settings. Designed with both everyday living and entertaining in mind, the thoughtfully curated open floor plan is filled with natural light and elevated by designer

    Agent Photo

    Lisa Cernuto

    Mooresville Realty LLC

    4265 Candlewood Dr, Sherrills Ford, NC 28673
  • /35

    $419,990

    New Construction
    • 4 Beds
    • 3.5 Baths
    • 2,753 Sq Ft

    Windsor Plan at Laurelbrook - Chestnut, Sherrills Ford, NC 28673

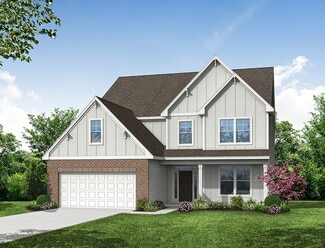
    The Windsor is one of our two-story homes offered at Chestnut at Laurelbrook in Sherrills Ford, NC. It offers 5 elevations and a primary bedroom on the main floor. The Windsor features an open floor plan, creating a spacious and inviting atmosphere. This modern home offers four bedrooms including a primary bedroom in the main floor, three and a half bathrooms and a two-car garage. The moment you

    D.R. Horton Builder
    7728 Bainbridge Rd Unit 36204683, Sherrills Ford, NC 28673
  • /15

    $389,990

    New Construction
    • 3 - 4 Beds
    • 2.5 Baths
    • 1,947+ Sq Ft

    Meadow Plan at Laurelbrook, Sherrills Ford, NC 28673

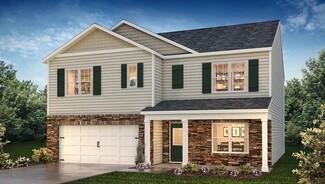
    The Meadow is a 2-story home that your family will enjoy for years to come. This home features 1,947 square feet of well-designed space with you and your family in mind. With 4 bedrooms, 3.5 bathrooms, and a 3-car garage, there is plenty of space for everyone. Come and tour it today.

    M/I Homes Builder
    8609 Acadia Pkwy Unit 36809798, Sherrills Ford, NC 28673
  • /37

    $1,424,900

    New Construction
    • 4 - 7 Beds
    • 2.5 Baths
    • 3,901+ Sq Ft

    The Waterside Plan at Lakeside Pointe, Sherrills Ford, NC 28673

    The Waterside, designed to maximize the lakefront location, boasts a spectacular, kitchen, dining and gathering room that opens to both a sizable deck and a balcony. The first floor includes a grand primary suite with large walk-in closets, and an office and covered porch. Upstairs there are 3 bedrooms, a loft space and an additional bonus room. Flexibility is part of what makes these homes so

    The Beechwood Organization Builder
    7235 Fighting Creek Rd Unit 37184650, Sherrills Ford, NC 28673
  • /32

    $386,990

    New Construction
    • 3 Beds
    • 2 Baths
    • 1,902 Sq Ft

    Azalea Plan at Laurelbrook - Chestnut, Sherrills Ford, NC 28673

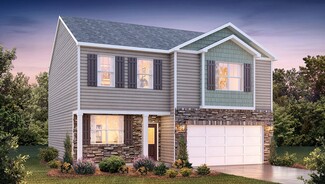
    The Azalea is one of the one-story homes featured in our Chestnut at Laurelbrook community in Sherrills Ford, NC, offering 4 modern elevations. This single-story home is charming and functional, perfect for those seeking comfortable and accessible living space. The Azalea ranch features an open floor plan, creating a spacious and inviting atmosphere. This home includes three bedrooms, two full

    D.R. Horton Builder
    7728 Bainbridge Rd Unit 36204682, Sherrills Ford, NC 28673
  • /42

    $369,999

    New Construction
    • 3 Beds
    • 2.5 Baths
    • 2,125 Sq Ft

    2181 Clifton Rd, Sherrills Ford, NC 28673

    Discover this stunning new construction home at 2181 Clifton Road in Sherrills Ford, North Carolina. Built by M/I Homes, this thoughtfully designed 3-bedroom, 2-bathroom home offers 2,125 square feet of exceptional living space. The open-concept living space creates a seamless flow between the kitchen, dining, and family areas, perfect for both daily life and entertaining. The owner's bedroom is

    M/I Homes Builder
    2181 Clifton Rd, Sherrills Ford, NC 28673
  • /38

    $426,990

    New Construction
    • 4 Beds
    • 3 Baths
    • 3,113 Sq Ft

    Hampshire Plan at Laurelbrook - Chestnut, Sherrills Ford, NC 28673

    The Hampshire is a two-story plan featured in Chestnut at Laurelbrook in Sherrills Ford, NC offering 4 beautiful elevations. The Hampshire offers four bedrooms, three bathrooms and a two-car garage. Step inside to discover an expansive living space that caters to the needs of modern living. The heart of this home is the gourmet kitchen, it features high-end stainless-steel appliances, elegant

    D.R. Horton Builder
    7728 Bainbridge Rd Unit 36204684, Sherrills Ford, NC 28673
  • /66

    $420,900

    New Construction
    • 3 - 5 Beds
    • 2 - 3 Baths
    • 1,829 Sq Ft

    Avery Plan at Laurelbrook - The Meadows, Sherrills Ford, NC 28673

    The Avery is a ranch-style plan with three bedrooms, two full baths, a spacious family room, a kitchen with an island and pantry, a covered rear porch, an oversized laundry room, and a first-floor primary bedroom. Options available to personalize this home include a covered porch, screen porch, or sunroom, office with French doors or dining room instead of bedroom three, powder room, an extended

    Eastwood Homes Builder
    8784 Acadia Pkwy Unit 36489838, Sherrills Ford, NC 28673
  • /30

    $412,990

    New Construction
    • 5 Beds
    • 4 Baths
    • 2,910 Sq Ft

    Summit Plan at Laurelbrook - Chestnut, Sherrills Ford, NC 28673

    The Summit is a two-story floorplan offered at Chestnut at Laurelbrook in Sherrills Ford, NC. It offers 4 elevations and offers a bedroom on the main floor. The Summit features an open floor plan, creating a spacious and inviting atmosphere. This modern home offers five bedrooms, four bathrooms and a two-car garage. Upon entering the home you’ll be greeted by a grand foyer that leads you into the

    D.R. Horton Builder
    7728 Bainbridge Rd Unit 36204679, Sherrills Ford, NC 28673
  • /48

    $447,900

    New Construction
    • 4 - 5 Beds
    • 3 - 4 Baths
    • 2,438 Sq Ft

    Cypress Plan at Laurelbrook - The Meadows, Sherrills Ford, NC 28673

    The Cypress is a two-story, four-bedroom, three-bath home with a formal dining room, a first-floor guest suite with a full bath, and a kitchen with an island and pantry. The second floor features the primary bedroom, two additional bedrooms, a hall bath, a convenient upstairs laundry room, and an oversized loft area. Options available to personalize your home include a sunroom, screen porch, or

    Eastwood Homes Builder
    8784 Acadia Pkwy Unit 36486115, Sherrills Ford, NC 28673
  • /15

    $371,990

    New Construction
    • 3 Beds
    • 2.5 Baths
    • 1,884+ Sq Ft

    Bexley II Plan at Laurelbrook, Sherrills Ford, NC 28673

    This 2-story plan was designed to optimize your living spaces. Schedule an appointment to learn more about this innovative home!

    M/I Homes Builder
    8609 Acadia Pkwy Unit 36486984, Sherrills Ford, NC 28673
  • /24

    $509,500

    New Construction
    • 3 - 5 Beds
    • 2.5 - 3.5 Baths
    • 2,611 Sq Ft

    Edgefield Plan at Laurelbrook - The Enclave, Sherrills Ford, NC 28673

    The Edgefield is a spacious three-bedroom, two-and-a-half-bath ranch-style home with a first-floor primary bedroom, formal dining room, separate office, open family room, dining area, kitchen with island and pantry, storage in the garage, and a covered rear porch. Options available to personalize this home include an optional guest suite with a living area, a fourth bedroom on the first floor,

    Eastwood Homes Builder
    8784 Acadia Pkwy Unit 36466249, Sherrills Ford, NC 28673
  • /50

    $522,500

    New Construction
    • 4 - 5 Beds
    • 3.5 - 4.5 Baths
    • 3,223 Sq Ft

    Colfax Plan at Laurelbrook - The Enclave, Sherrills Ford, NC 28673

    The Colfax is a spacious, two-story, four-bedroom, three-and-a-half-bath home with a formal dining room, office with French doors, spacious family room, kitchen with island and walk-in pantry plus a separate butler's pantry, and large storage area in the garage. The second floor features all bedrooms including the primary bedroom with two walk-in closets, a loft area, and a laundry room. Bedroom

    Eastwood Homes Builder
    8784 Acadia Pkwy Unit 36502023, Sherrills Ford, NC 28673
  • /15

    $379,990

    New Construction
    • 4 Beds
    • 2.5 Baths
    • 1,988+ Sq Ft

    Dearborn II Plan at Laurelbrook, Sherrills Ford, NC 28673

    This 2-story home offers open-concept living spaces and beautiful design options. Contact our friendly team to learn more!

    M/I Homes Builder
    8609 Acadia Pkwy Unit 36484778, Sherrills Ford, NC 28673
  • /17

    $659,900

    New Construction
    • 3 - 4 Beds
    • 2.5 Baths
    • 2,508+ Sq Ft

    The Cove's Edge Plan at Lakeside Pointe, Sherrills Ford, NC 28673

    The Cove’s Edge open and flowing floor plan is highlighted by ten-foot ceilings, a stunning double-height great room and spacious kitchen with a center island that serves as the centerpiece of the home. A loft area on the second level with an arched overlook to the great room below offers another great space for entertaining or quiet relaxation. Maximizing every inch of space, Cove’s Edge offers

    The Beechwood Organization Builder
    7235 Fighting Creek Rd Unit 37185100, Sherrills Ford, NC 28673
  • /66

    $444,500

    New Construction
    • 3 Beds
    • 2 Baths
    • 1,829 Sq Ft

    Avery Plan at Laurelbrook - The Enclave, Sherrills Ford, NC 28673

    The Avery is a ranch-style plan with three bedrooms, two full baths, a spacious family room, a kitchen with an island and pantry, a covered rear porch, an oversized laundry room, and a first-floor primary bedroom. Options available to personalize this home include an extended covered porch, screened porch, or sunroom, office with French doors, or dining room instead of bedroom three, powder room,

    Eastwood Homes Builder
    8784 Acadia Pkwy Unit 39830676, Sherrills Ford, NC 28673
  • /44

    $367,500

    New Construction
    • 3 Beds
    • 2.5 Baths
    • 2,125 Sq Ft

    2173 Clifton Rd, Sherrills Ford, NC 28673

    Discover this brand-new construction home at 2173 Clifton Road in Sherrills Ford, expertly built by M/I Homes. This thoughtfully designed 2,125 square foot home offers an exceptional living experience in a desirable neighborhood setting. The well-planned floorplan features: 3 spacious bedrooms with owner's bedroom conveniently located on the main level 2 full bathrooms and a powder room

    M/I Homes Builder
    2173 Clifton Rd, Sherrills Ford, NC 28673
  • /41

    $411,990

    New Construction
    • 4 Beds
    • 4 Baths
    • 2,766 Sq Ft

    London Plan at Laurelbrook - Chestnut, Sherrills Ford, NC 28673

    The London is a 2-story home offered at Chestnut at Laurelbrook in Sherrills Ford, NC. It offers 4 elevations and a bedroom on the main level. The London offers five bedrooms, four bathrooms and a two-car garage. The moment you step on the front porch and into the home you’ll be greeted by a foyer that seamlessly integrates the living, dinning, and kitchen areas. The kitchen is equipped with

    D.R. Horton Builder
    7728 Bainbridge Rd Unit 36204678, Sherrills Ford, NC 28673
  • /22

    $667,900

    New Construction
    • 3 - 4 Beds
    • 2.5 Baths
    • 2,728+ Sq Ft

    The Seaglass Plan at Lakeside Pointe, Sherrills Ford, NC 28673

    The Seaglass adapts to your needs and lifestyle with flexible floorplans that range from a cozy 3BR with a den to a spacious 4BR/4Bath. With over 2,728 sf, this home has everything you need to make it truly your own. Whether you’re looking for a quiet retreat or a space to entertain guests, the Seaglass has got you covered with its well-thought-out design and endless possibilities. This flexible

    The Beechwood Organization Builder
    7235 Fighting Creek Rd Unit 37185110, Sherrills Ford, NC 28673
  • /26

    $839,900

    New Construction
    • 3 - 4 Beds
    • 3.5 Baths
    • 2,924+ Sq Ft

    The Sailmaker Plan at Lakeside Pointe, Sherrills Ford, NC 28673

    Convenient and welcoming, The Sailmaker offers multiple indoor and outdoor living spaces, double height ceilings and a luxurious primary suite privately tucked away on the first floor. Upstairs, in addition to two bedrooms and a second laundry room, you’ll find both a loft and flex space, perfect for either work or play, and plenty of storage. The Sailmaker has options for adding a fourth

    The Beechwood Organization Builder
    7235 Fighting Creek Rd Unit 37190302, Sherrills Ford, NC 28673
  • /32

    $403,990

    New Construction
    • 4 Beds
    • 3 Baths
    • 2,558 Sq Ft

    Fleetwood Plan at Laurelbrook - Chestnut, Sherrills Ford, NC 28673

    The Fleetwood is one of our two-story plans featured at Chestnut at Laurelbrook in Sherrills Ford, NC offering 5 modern elevations. This two-story home offers a charming and functional design, perfect for those seeking comfortable and accessible living space. The Fleetwood ranch features an open floor plan, creating a spacious and inviting atmosphere. This home offers four bedrooms, three

    D.R. Horton Builder
    7728 Bainbridge Rd Unit 36204677, Sherrills Ford, NC 28673
  • /41

    $488,500

    New Construction
    • 5 - 6 Beds
    • 3 - 4 Baths
    • 3,047 Sq Ft

    Davidson Plan at Laurelbrook - The Enclave, Sherrills Ford, NC 28673

    The Davidson is a two-story, five-bedroom, three-bath home with a formal living room, formal dining room, spacious family room, kitchen with island and pantry, separate breakfast area, and first-floor guest suite with a full bath. The second floor features four bedrooms, including the primary suite, a hall bath, a large laundry room, and a loft area. Options available to personalize this home

    Eastwood Homes Builder
    8784 Acadia Pkwy Unit 36451589, Sherrills Ford, NC 28673
  • /41

    $464,900

    New Construction
    • 5 Beds
    • 3 Baths
    • 3,047 Sq Ft

    Davidson Plan at Laurelbrook - The Meadows, Sherrills Ford, NC 28673

    The Davidson is a two-story, five-bedroom, three-bath home with a formal living room, formal dining room, spacious family room, kitchen with island and pantry, separate breakfast area, and first-floor guest suite with a full bath. The second floor features four bedrooms, including the primary bedroom with an attached, private primary bath, an additional full bath, a large laundry room, and a loft

    Eastwood Homes Builder
    8784 Acadia Pkwy Unit 39474025, Sherrills Ford, NC 28673

Showing Results 1 - 40, Page 1 of 6

How to Buy a Home How to Finance a Home How to Sell a Home