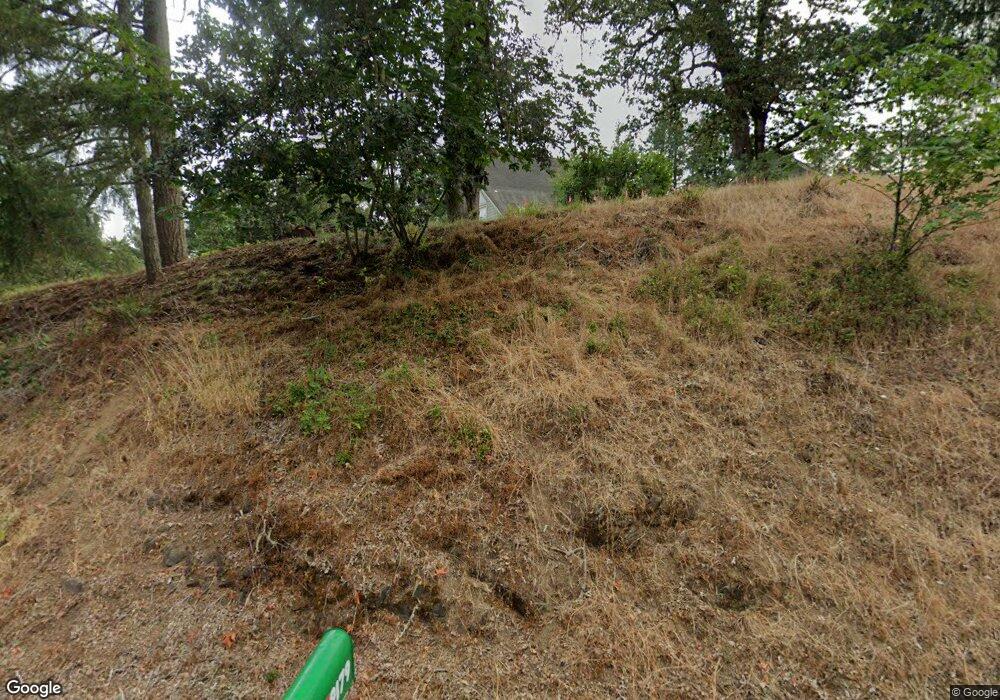
NOT LISTED FOR SALE

Estimated Value: $943,536

4 Beds
4 Baths
4,731 Sq Ft
$199/Sq Ft Est. Value

Sale Details

Date Sold: March 26, 2015

Last sale price $440,000 $93 Per Sq Ft

Est. 114% increase in value since last sale

Current estimated payment $5,886 / mo

Highlights

  • RV Access or Parking
  • View of Trees or Woods
  • Private Lot
  • Custom Home
  • Deck
  • Hydromassage or Jetted Bathtub

About This Home

As of March 2015

Newer roof on house & shop! Newer ext paint & patio. Great Room w/vaulted ceiling. Sliding oak/glass panels divide great room from dining/Solarium. Kitchen w/slab granite, birch cabinets & eating area. Master w/slider to deck, wi-closet & bath w/jet tub, separate shower, large vanity w/2 sinks. Full daylight basement. Loft upstairs. 20X50 shop w/concrete floor.

Last Agent to Sell the Property

OR and WA Non Rmls

Non Rmls Broker License #NA Listed on: 02/20/2015

Last Buyer's Agent

Kathie Robidou

Coldwell Banker Professional Group License #850700040

Coldwell Banker Professional Group
Create a Home Valuation Report for This Property
The Home Valuation Report is an in-depth analysis detailing your home's value as well as a comparison with similar homes in the area

Home Details

Home Type

  • Single Family

Est. Annual Taxes

  • $4,396

Year Built

  • Built in 1988 | Remodeled

Lot Details

  • 5 Acre Lot
  • Private Lot
  • Level Lot
  • Landscaped with Trees
  • Garden

Parking

  • 2 Car Garage
  • Carport
  • Workshop in Garage
  • Garage Door Opener
  • RV Access or Parking

Property Views

  • Woods
  • Territorial
  • Valley

Home Design

  • Custom Home
  • A-Frame Home
  • Composition Roof
  • Lap Siding
  • Cedar

Interior Spaces

  • 4,731 Sq Ft Home
  • 3-Story Property
  • Ceiling Fan
  • Wood Burning Fireplace
  • Self Contained Fireplace Unit Or Insert
  • Sliding Doors
  • Family Room
  • Living Room
  • Dining Room
  • Bonus Room
  • Wall to Wall Carpet
  • Security System Owned

Kitchen

  • Free-Standing Range
  • Plumbed For Ice Maker
  • Dishwasher
  • Granite Countertops
  • Instant Hot Water

Bedrooms and Bathrooms

  • 4 Bedrooms
  • Hydromassage or Jetted Bathtub

Basement

  • Basement Fills Entire Space Under The House
  • Natural lighting in basement

Outdoor Features

  • Deck
  • Outbuilding
  • Porch

Schools

  • Harrison Elementary School
  • Lincoln Middle School
  • Cottage Grove High School

Utilities

  • Cooling Available
  • Forced Air Heating System
  • Heat Pump System
  • Well
  • Electric Water Heater
  • Septic Tank
  • Satellite Dish

Community Details

  • No Home Owners Association

Listing and Financial Details

  • Assessor Parcel Number 1428554

Home Details

Home Type

Single Family

Est. Annual Taxes

$4,396

Year Built

Built in 1988 | Remodeled

Lot Details

5 Acres

Parking

2

Listing Details

  • Standard Status: Closed
  • MLS Status: SoldNotListed
  • Property Type: Residential
  • Stories: 3
  • Year Built: 1988
  • Property Condition: UpdatedRemodeled
  • Property Sub Type: SingleFamilyResidence
  • Architectural Style: AFrame, CustomStyle
  • Property Attached Yn: No
  • Current Price For Status: 440000.0
  • Open House: No
  • Room 10 Features: Balcony,SlidingDoors
  • Room 11 Features: BuiltinFeatures,Nook
  • Room 12 Features: SlidingDoors
  • Room 13 Features: SlidingDoors
  • Room 9 Features: Daylight
  • Special Features: None

Interior Features

  • Total Bathrooms: 4.0
  • Fireplaces: 1
  • Interior Amenities: CeilingFan, GarageDoorOpener, Granite, JettedTub, WalltoWallCarpet
  • Room 4 Description: _4thBedroom
  • Room 4 Level: Lower
  • Room 5 Description: BonusRoom
  • Room 5 Features: SlidingDoors
  • Room 5 Level: Lower
  • Basement: Daylight, FullBasement
  • Appliances: Dishwasher, FreeStandingRange, FreeStandingRefrigerator, Granite, InstantHotWater, PlumbedForIceMaker
  • Full Bathrooms: 4
  • Total Bedrooms: 4
  • Fireplace Features: Insert, WoodBurning
  • Fireplace: Yes
  • BathroomsFullLowerLevel: 1
  • Main Level Full Bathrooms: 2
  • BathroomsFullUpperLevel: 1
  • BathroomsTotalLowerLevel: 1.0
  • BathroomsTotalMainLevel: 2.0
  • BathroomsTotalUpperLevel: 1.0
  • Lot Size Range: Acres5to7
  • Additional Room 10 Level: Upper
  • Room 11 Level: Main
  • Room 12 Level: Main
  • Room 13 Level: Main
  • Room 7 Description: _2ndBedroom
  • Additional Room 7 Level: Main
  • Room 8 Description: _3rdBedroom
  • Additional Room 8 Level: Upper
  • Room 9 Description: DiningRoom
  • Additional Room 9 Level: Main

Exterior Features

  • Exterior Description: Cedar,LapSiding
  • Exterior Features: Deck, Garden, Outbuilding, Porch, SatelliteDish, Workshop
  • Lot Size: 5 to 6.99 Acres
  • View: Yes
  • Lot Features: Level, Private, Sloped, Trees
  • Disclosures: Disclosure
  • Roof: Composition
  • View: Territorial,TreesWoods,Valley

Garage/Parking

  • Garage Type: Carport
  • Parking Description: RVAccessParking
  • Attached Garage: No
  • Garage Spaces: 2.0
  • Total Parking Spaces: 2.0

Utilities

  • Energy Efficiency Features: HeatPump
  • Fuel Description: Electricity
  • Hot Water: Electricity
  • Security: SecuritySystemOwned
  • Cooling: HeatPump
  • Cooling Y N: Yes
  • Heating: ForcedAir, HeatPump
  • Heating Yn: Yes
  • Sewer: SepticTank
  • Water Source: Well

Condo/Co-op/Association

  • Senior Community: No
  • Association: No

Schools

  • Elementary School: Harrison
  • High School: Cottage Grove
  • Middle Or Junior School: Lincoln

Lot Info

  • Lot Size Acres: 5.0
  • Lot Size Sq Ft: 217800.0
  • Parcel #: 1428554

Green Features

  • Green Certification: No

Tax Info

  • Tax Annual Amount: 4396.01

Property History

We collect this data history from publicly available records. To have your information removed, we recommend requesting removal directly through your county’s website.

Date Event Price List to Sale Price per Sq Ft
03/26/2015 03/26/15 Sold $440,000 0.0% $93 / Sq Ft
02/20/2015 02/20/15 Pending -- -- --
02/20/2015 02/20/15 For Sale $440,000 -- $93 / Sq Ft
Source: Regional Multiple Listing Service (RMLS)

Tax History

We collect this data history from publicly available records. To have your information removed, we recommend requesting removal directly through your county’s website.

Year Tax Paid Tax Assessment Tax Assessment Total Assessment is a certain percentage of the fair market value that is determined by local assessors to be the total taxable value of land and additions on the property. Land Improvement
2025 $6,229 $563,080
2024 $6,088 $546,680
2023 $6,088 $530,758 $0 $0
2022 $5,623 $515,300 $0 $0
Source: Public Records

Agents Affiliated with this Home

  • Section Image
See All Agents

Map

Source: Regional Multiple Listing Service (RMLS)

MLS Number: 15317349

Regional Multiple Listing Service (RMLS)

APN: 1428554

Your Personal Tour Guide

Ask me questions while you tour the home.