
Kerrie Weltman
FUTURE HOME REALTY INC
(860) 979-6428
22 Total Sales
1 in South Venice
$355,000 Price

Estimated Value: $337,474
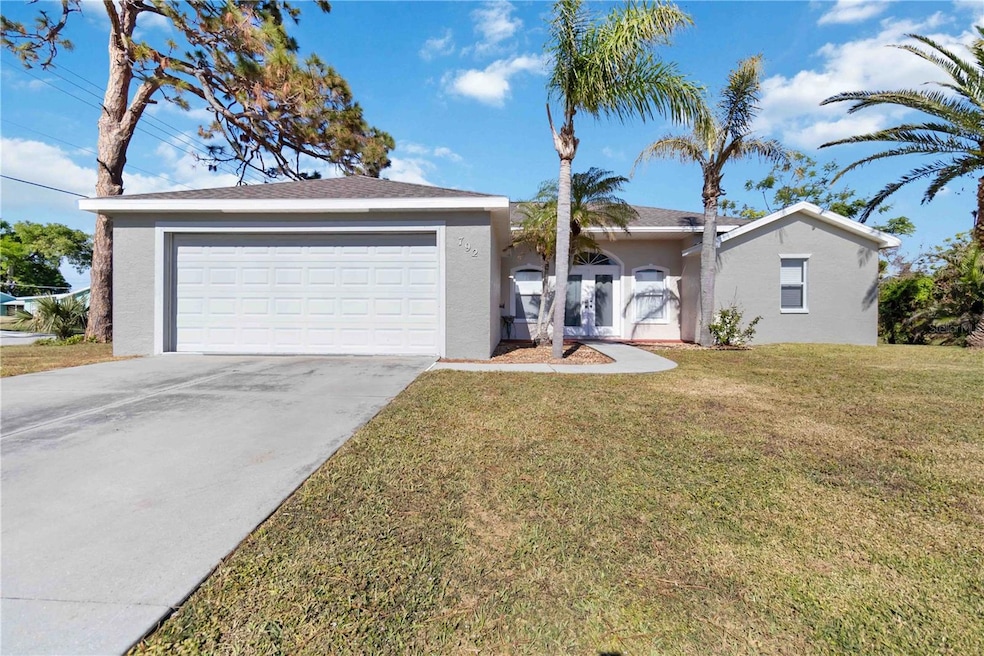
Be sure to be one of the first to see this great deal in the highly desirable South Venice area. Don't miss your chance to own this Beautiful 3 bedroom 2 bath with an additional under air FLEX SPACE (Perfect for a home office, man cave or craft room alike) home situated on a 100' WIDE CORNER LOT. Walking through the double door entrance, you can't help but notice the custom trim work found throughout the main living areas such as crown molding, chair railing, wainscoting and even the windows and doors are completely cased out. Check out those gorgeous luxury plank floors flowing to a well appointed kitchen with a huge pantry and ample amounts of counter and cabinet space. This home features a split floor plan with 2 sizeable guest bedrooms to the left and a large primary bedroom off to the right. The primary ensuite complete with a large walk in closet, showcases a newly renovated shower with subway tile and an updated vanity. Through the sliding glass doors you will find a great sized lanai that has an additional set of sliders allowing you the option and utility of year round usage. Off the lanai is where the additional flex room is located. Things to know before you go: New Roof 2023, A/C 2017, Brand New Never Used Water System, and Brand New Exterior Paint (Accessible Beige). This home is priced to sell, so don't let your South Venice Area Dream Home become someone else's address. Setup your showing today!
Last Agent to Sell the Property
RE/MAX PALM REALTY Brokerage Phone: 941-743-5525 License #3341793 Listed on: 12/12/2024
We collect this data history from publicly available records. To have your information removed, we recommend requesting removal directly through your county’s website.
Kerrie Weltman
FUTURE HOME REALTY INC
(860) 979-6428
22 Total Sales
1 in South Venice
$355,000 Price
Arlene Buckmaster
HOUSEMAX REALTY LLC
(941) 500-5468
67 Total Sales
1 in South Venice
$312,000 Price
Karen Lehmann
RE/MAX ALLIANCE GROUP
(941) 960-7363
74 Total Sales
11 in South Venice
$35K - $379K Price Range
Diane Barrington
RE/MAX ALLIANCE GROUP
(941) 263-0895
78 Total Sales
1 in South Venice
$422,000 Price
Jason Caller
COLDWELL BANKER REALTY
(941) 845-6252
51 Total Sales
1 in South Venice
$282,500 Price
Carolann Cruz
KELLER WILLIAMS SOUTH SHORE
(813) 729-6274
31 Total Sales
1 in South Venice
$299,000 Price
We collect this data history from publicly available records. To have your information removed, we recommend requesting removal directly through your county’s website.
| Date | Buyer | Sale Price | Title Company |
|---|---|---|---|
| $330,000 | Suncoast One Title & Closings | ||
| Berenson Jill | $395,000 | Hillsborough Title | |
| U S Bank Trust Na | -- | None Available | |
| U S Bank Trust Na | $139,906 | None Available | |
| Lsf9 Master Participation Trus | $140,000 | -- | |
| Gregoris Christopher R | $189,000 | Riddelltitle & Escrow Llc | |
| Lyashenko Aleksander | $120,700 | -- | |
| David Schroeders Const Inc | -- | -- | |
| Lyashenko Aleksander | -- | -- | |
| Lyashenko Aleksander | $9,000 | -- |
We collect this data history from publicly available records. To have your information removed, we recommend requesting removal directly through your county’s website.
| Date | Status | Borrower | Loan Amount |
|---|---|---|---|
| Open | $247,500 | ||
| Previous Owner | Gregoris Christopher R | $182,243 | |
| Previous Owner | Lyashenko Aleksander F | $100,000 | |
| Previous Owner | Lyashenko Olga | $50,000 | |
| Previous Owner | Lyashenko Aleksander | $18,000 |
We collect this data history from publicly available records. To have your information removed, we recommend requesting removal directly through your county’s website.
| Date | Event | Price | List to Sale | Price per Sq Ft | Prior Sale |
|---|---|---|---|---|---|
| 05/28/2026 05/28/26 | Sold | $330,000 | -12.0% | $203 / Sq Ft | |
| 05/15/2026 05/15/26 | Pending | -- | -- | -- | |
| 06/03/2025 06/03/25 | Price Changed | $374,900 | 0.0% | $230 / Sq Ft | |
| 06/03/2025 06/03/25 | For Sale | $374,900 | +13.6% | $230 / Sq Ft | |
| 05/31/2025 05/31/25 | Off Market | $330,000 | -- | -- | |
| 03/01/2025 03/01/25 | Price Changed | $398,900 | +2.3% | $245 / Sq Ft | |
| 03/01/2025 03/01/25 | Price Changed | $389,900 | -2.5% | $239 / Sq Ft | |
| 01/09/2025 01/09/25 | Price Changed | $399,900 | -2.2% | $246 / Sq Ft | |
| 12/12/2024 12/12/24 | For Sale | $409,000 | +3.5% | $251 / Sq Ft | |
| 09/27/2023 09/27/23 | Sold | $395,000 | -1.2% | $243 / Sq Ft | View Prior Sale |
| 09/14/2023 09/14/23 | Pending | -- | -- | -- | |
| 08/17/2023 08/17/23 | Price Changed | $399,900 | -2.4% | $246 / Sq Ft | |
| 07/19/2023 07/19/23 | Price Changed | $409,900 | -2.4% | $252 / Sq Ft | |
| 06/22/2023 06/22/23 | Price Changed | $419,900 | -2.7% | $258 / Sq Ft | |
| 05/23/2023 05/23/23 | For Sale | $431,500 | -- | $265 / Sq Ft |
We collect this data history from publicly available records. To have your information removed, we recommend requesting removal directly through your county’s website.
| Year | Tax Paid | Tax Assessment Tax Assessment Total Assessment is a certain percentage of the fair market value that is determined by local assessors to be the total taxable value of land and additions on the property. | Land | Improvement |
|---|---|---|---|---|
| 2025 | $4,213 | $307,100 | $61,000 | $246,100 |
| 2024 | $3,875 | $302,400 | $75,100 | $227,300 |
| 2023 | $3,875 | $322,700 | $65,700 | $257,000 |
| 2022 | $3,636 | $291,000 | $64,200 | $226,800 |
| 2021 | $3,128 | $212,600 | $31,100 | $181,500 |
| 2020 | $2,890 | $189,300 | $28,300 | $161,000 |
| 2019 | $2,924 | $195,200 | $34,000 | $161,200 |
| 2018 | $2,723 | $182,000 | $32,300 | $149,700 |
| 2017 | $2,616 | $168,800 | $23,800 | $145,000 |
| 2016 | $2,442 | $154,400 | $18,800 | $135,600 |
| 2015 | $2,254 | $136,000 | $13,600 | $122,400 |
| 2014 | $2,298 | $122,000 | $0 | $0 |
Seller's Agent in 2026
Chad McKinney
RE/MAX
(941) 661-2912
4 in this area
86 Total Sales
DM
Seller Co-Listing Agent in 2026
Devan McKinney
RE/MAX
(941) 662-9186
3 in this area
39 Total Sales
HC
Buyer's Agent in 2026
Holly Cunningham
LPT REALTY, LLC
(619) 651-5207
2 in this area
26 Total Sales
Seller's Agent in 2023
Stephan Scalera
RE/MAX
(941) 705-2827
3 in this area
111 Total Sales
Source: Stellar MLS
MLS Number: D6139527
APN: 0472-07-0112
Disclaimer: Certain information contained herein is derived from information provided by parties other than Homes.com. All information provided is deemed reliable, but is not guaranteed to be accurate and should be independently verified.
All data is obtained from various sources and may not have been verified by broker or MLS GRID. Supplied Open House Information is subject to change without notice. All information should be independently reviewed and verified for accuracy. Properties may or may not be listed by the office/agent presenting the information. Some IDX listings have been excluded from this website. IDX information is provided exclusively for personal, non-commercial use, and may not be used for any purpose other than to identify prospective properties consumers may be interested in purchasing. Information is deemed reliable but not guaranteed.
Listings courtesy of Stellar MLS as distributed by MLS GRID.
Based on information submitted to the MLS GRID
Listing Information presented by local MLS brokerage: Ten-X - (888)-952-6393
Ask me questions while you tour the home.